Space planning is the part of the process that prevents that, and it's where every project with Lotus Interior Noida starts.
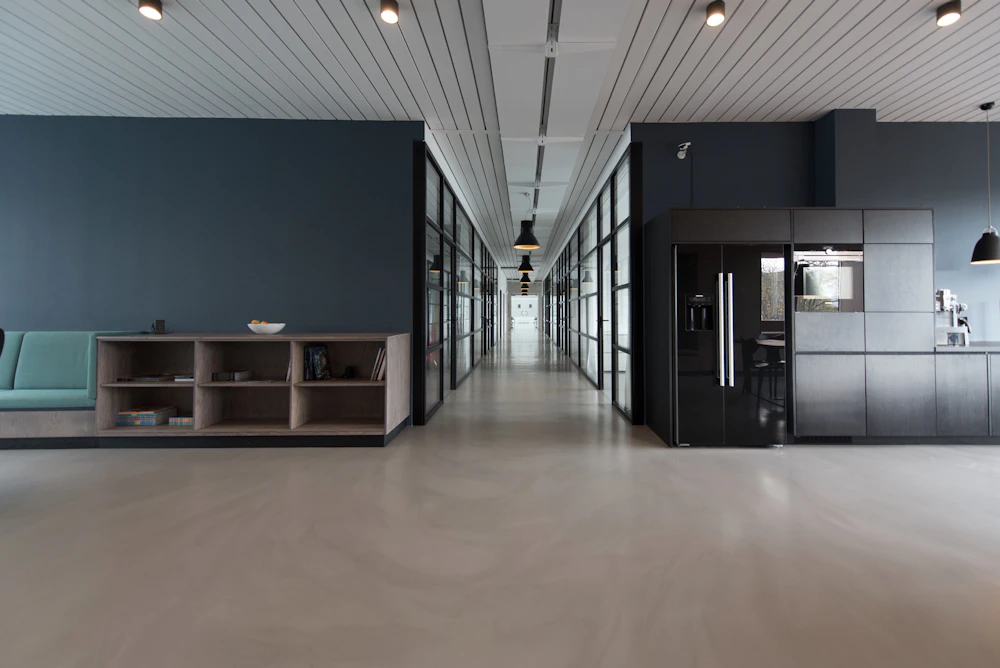

We begin with a detailed site measurement and a conversation about how your teams actually work — current headcount, hiring plans for the next year or two, which departments need to sit near each other, how many meeting rooms you realistically use versus how many you think you need.
From there we build a 2D floor plan and a 3D visualisation, so you can see the space before committing to it, rather than imagining it from a written proposal.
Laser measurement + existing MEP points
Current + 1-2 year hiring forecast
Which teams need to sit near each other
See space before committing
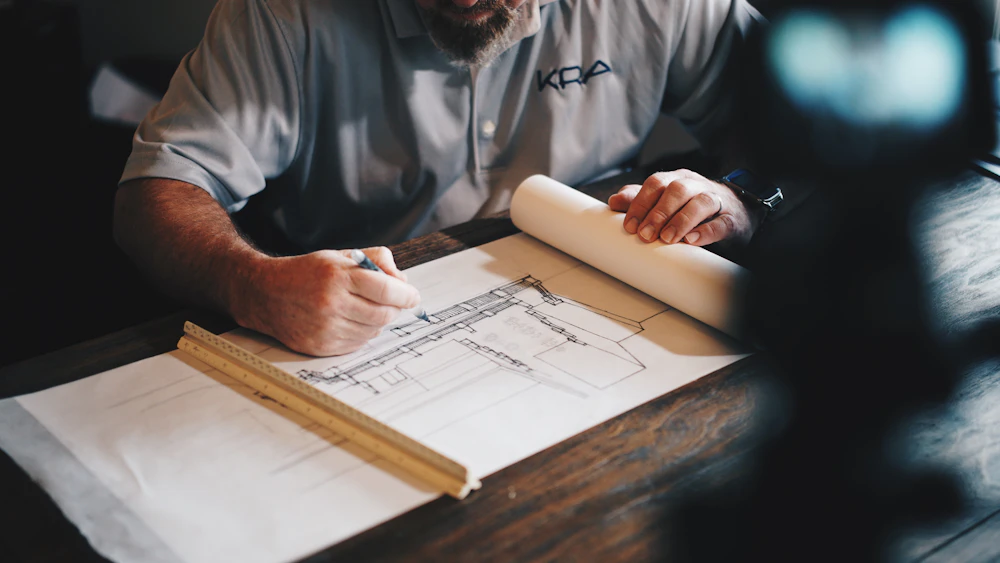
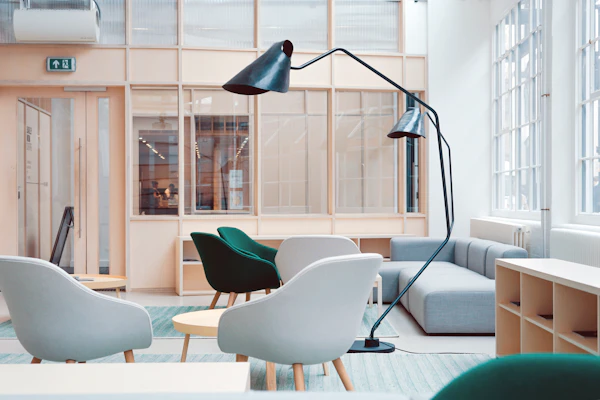
Good office design accounts for the boring, practical details that determine whether a space works day to day: enough power and data points at each desk, walkways wide enough for people to pass comfortably, acoustic separation between open workstations and meeting rooms, and storage that's actually placed where people need it instead of tucked into a leftover corner. We also plan for growth wherever the floor allows it, using modular furniture layouts that can be reconfigured rather than rebuilt if your headcount changes.
 Power & Data at Each Desk
 Walkways That Work
 Growth Ready Modular
Enough power and data points at each desk, not an afterthought after furniture placed.
People pass comfortably — no bottleneck during busy hours.
Open workstations vs meeting rooms — real acoustic separation.
Storage placed where people need it, not leftover corner.
Layouts reconfigured rather than rebuilt if headcount changes.
Once layout approved, we work through material choices together — laminate finishes, flooring type, ceiling design, wall colours and partition materials — balancing brand's look with practical concerns like maintenance, budget and ageing.
We've designed layouts for IT offices needing high desk density, professional services firms wanting more cabins and meeting rooms, and manufacturing-linked back offices with different storage and traffic needs. Each of these needs a genuinely different approach, not a template with the logo swapped, and we adjust our recommendations accordingly rather than pushing a one-size-fits-all layout.

A few issues come up repeatedly in offices we're asked to fix after another team designed them: meeting rooms sized for double the people they'll actually seat, storage placed too far from the desks that need it, and workstation rows packed so tightly that walkways become genuine bottlenecks during busy hours.
Catching these at the planning stage, before furniture is ordered or walls are built, is far cheaper than correcting them afterward — which is exactly why we spend real time on space planning rather than rushing to the furniture-ordering stage.
By the end of the design phase, you'll have an approved floor plan, a 3D visual of your space, a material and finish schedule, and an itemised quote covering furniture, ceiling, flooring and any civil work needed — everything required to move into execution with no surprises.
If you're at the very early stage of planning a new office or a redesign, this is the right place to start. Book a free site visit and we'll walk the space with you before proposing anything.
Early stage? We visit your bare-shell office in Noida, measure, understand workflow, hiring plans, brand palette — then propose. No commitment.



 PukhrajYellow Sapphire
 NeelamBlue Sapphire
 PannaEmerald
 ManikRuby
 MotiPearl
 MoongaRed Coral
 GomedHessonite
 LehsuniaCat's Eye
 Lotus Interior