Free Site Visit • Noida & NCR

ELECTRICAL • HVAC • DATA • MEP COORDINATION • NOIDASec 135 Corporate + Sec 63 Operations

Smart MEP Planning
for Offices in NoidaElectrical points in wrong place, AC vents that clash with lighting, data cables after furniture — we prevent rework with coordinated planning

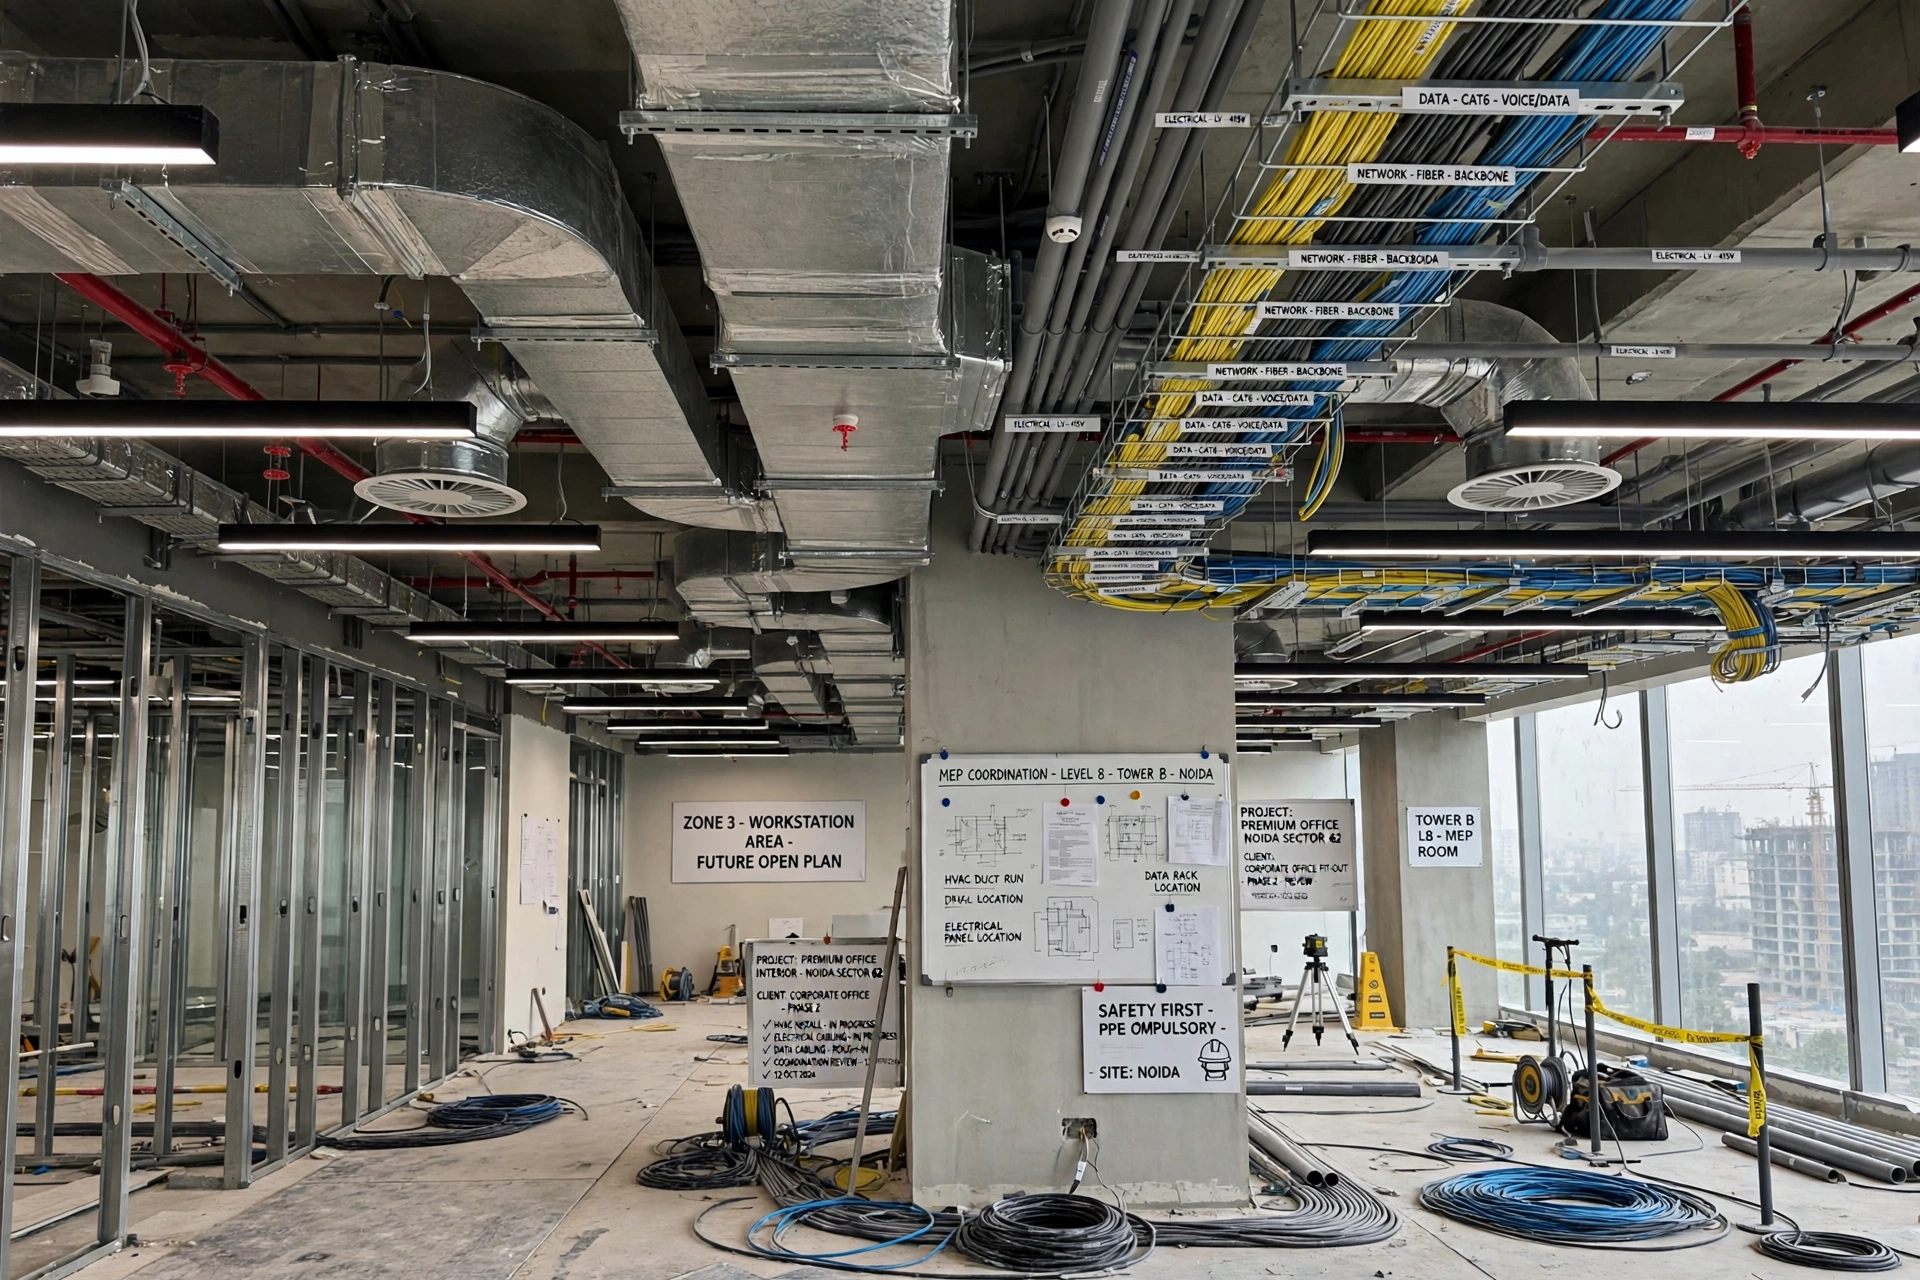
Our MEP coordination approach connects electrical, HVAC, networking and interior planning from beginning. Power points matched to workstation positions, AC vents with false ceiling, data cabling with planned route — one coordinated plan.

⚡ Electrical Planning❄ HVAC Coordination⌁ Data & Networking✓ Safety Planning▣ Facility Coordination
MEP Noida
ElectricalWorkstation Points
HVACDucting + Ceiling
DataStructured Cabling
Electrical
Points mapped to
furniture layout
HVAC
Vents coordinated
with ceiling
Data
Clean routes
without clutter
No Rework
One coordinated
plan from start
CORE SERVICES

Every building system
planned together.

From workstation power points to HVAC ducting and structured networking, our coordination process considers the complete office environment rather than treating each service as a separate job.

⚡

Electrical Planning

Power sockets, dedicated circuits, workstation points, equipment connections mapped to actual furniture and floor plan.

❄

HVAC Coordination

AC ducting and diffuser locations coordinated with ceiling design, lighting and seating positions.

⌁

Data & Networking

Structured cabling, server requirements and network routes planned alongside ceiling, flooring and furniture layouts.

◈

MEP Coordination

Electrical, mechanical and plumbing requirements reviewed together so one installation does not create problems for another.

✓

Safety Planning

Emergency lighting, fire-safety elements, access routes and relevant building requirements considered during planning.

▣

Facility Coordination

Where required, we coordinate with building's facility team for shared electrical, HVAC and fire-safety infrastructure.
01 / ELECTRICAL

Electrical Planning Based on Real Furniture Layouts

Electrical planning works best when it starts with actual workstation and furniture arrangement. We consider number of desks, printers, pantry equipment, meeting-room requirements before finalising point locations. This helps avoid switches or sockets hidden behind cabinets or requiring extension cables after move-in.

02 / HVAC

HVAC & Ducting That Works With the Ceiling

AC ducting and false ceiling design need to be considered together. If planned separately, ducts, lights, sprinklers and ceiling features can end up competing for same space. We coordinate vent and diffuser positions with actual seating layout and ceiling design.

03 / DATA & NETWORKING

Clean Data Infrastructure Without Visible Cable Clutter

Modern offices depend on reliable data infrastructure. We coordinate cable routes with furniture and interior plan so network cabling can be routed through suitable ceiling, floor or cable-management paths. Server-room, racks, access points considered before finished surfaces are closed.

ONE COORDINATED PLAN

Prevent Clashes
Before Installation.

Biggest benefit of coordination is not adding more work — it is preventing different trades from undoing each other's work. Before installation, we review how major systems interact with office layout.

01

Furniture

Desk positions and storage locations guide power and data planning.

02

Ceiling

Lighting, ducts, vents and other ceiling services are coordinated.

03

Partitions

Cabin walls and meeting rooms considered before service routes finalised.

04

Flooring

Cable routes and floor requirements considered before final floor finish installed.

SAFETY & BUILDING COORDINATION

Designed Around the Building,
Not Just the Office.

Commercial offices often operate within larger buildings where electrical panels, central HVAC systems and fire-safety infrastructure are shared or controlled by facility management. Where building approvals or facility coordination are required, we work around applicable requirements.

Emergency Lighting

Emergency lighting requirements considered alongside office circulation and ceiling layout.

Fire-Safety Elements

Sprinkler and related safety elements coordinated with ceiling and partition planning.

Building Facility Team

Shared building systems coordinated with facility or maintenance team.

OUR COORDINATION PROCESS

From Floor Plan to Working Office.

01

Site Review

Understand building, existing services and site restrictions.

02

Space Planning

Review furniture, seating, cabins and circulation requirements.

03

MEP Mapping

Coordinate electrical, HVAC, data and other service requirements.

04

Site Coordination

Sequence installation with ceiling, flooring, partitions and furniture.

05

Final Check

Review completed points and ensure finished office matches planned layout.

MEP COORDINATION • NOIDA

Planning a new office
in Noida?

Include electrical, HVAC and MEP coordination from beginning. Whether bare-shell or renovation — we coordinate systems with your interior layout.