Free Site Visit • Noida & NCR
✕
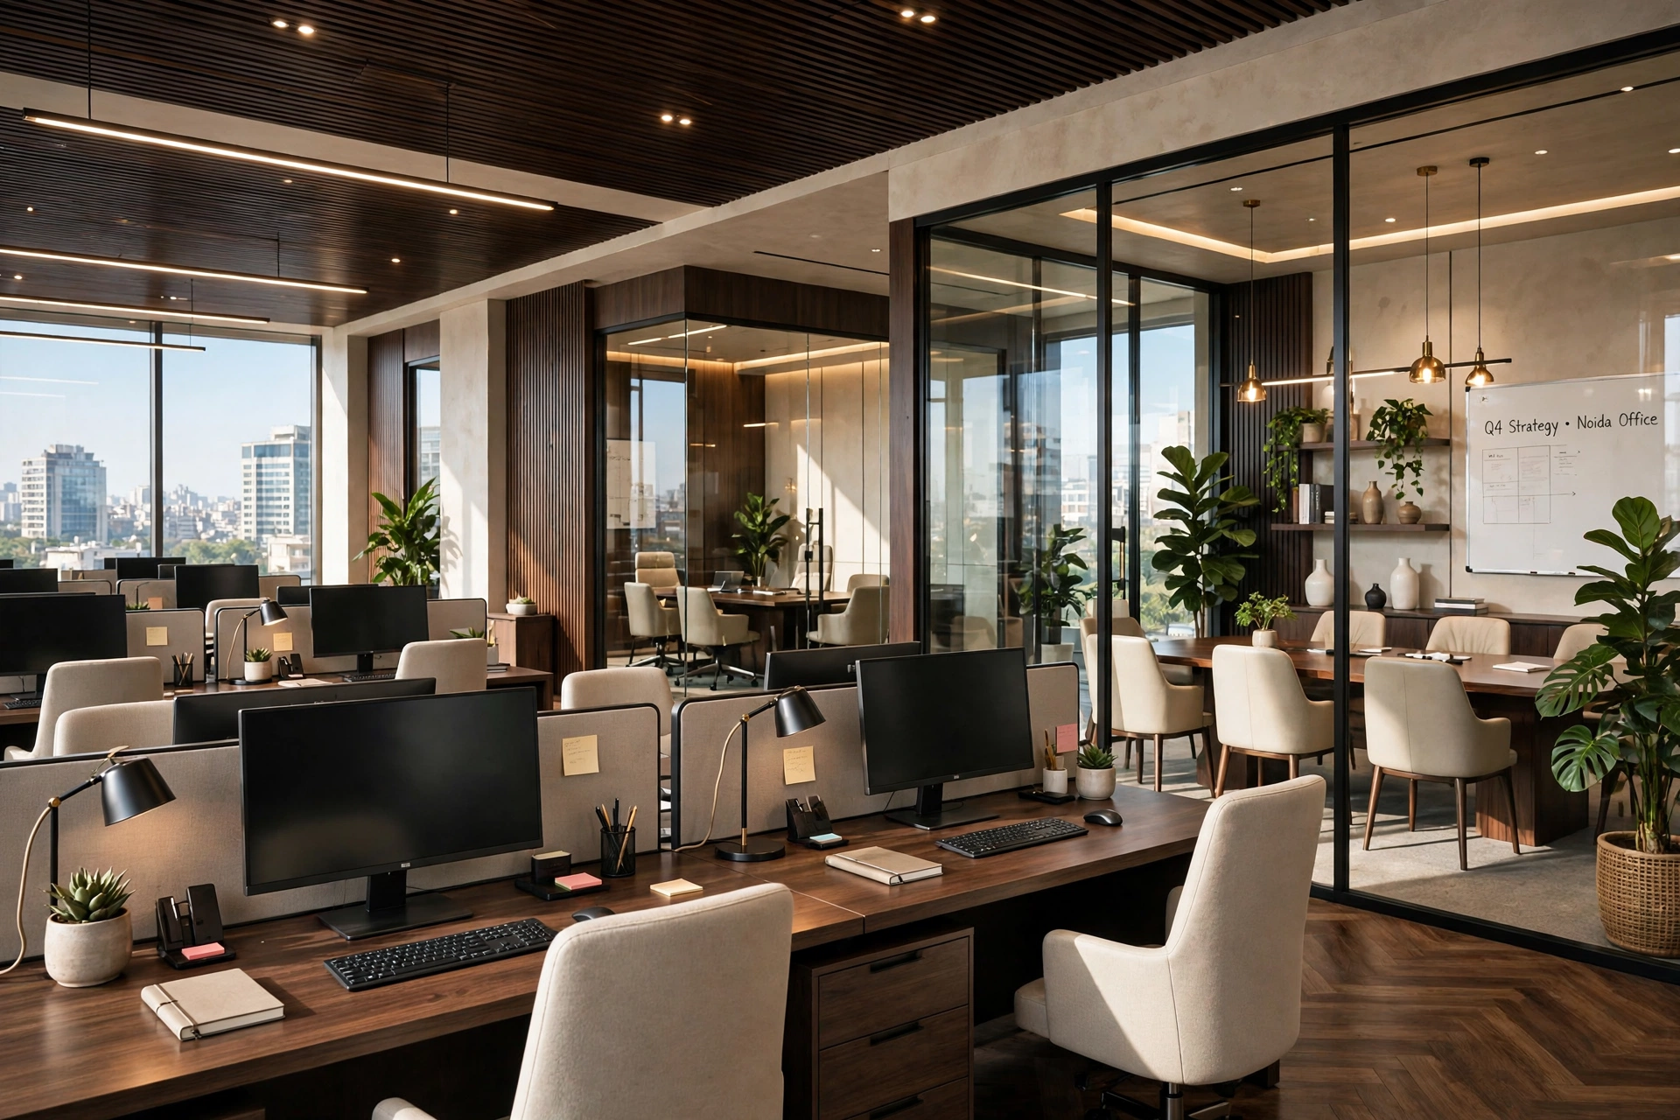
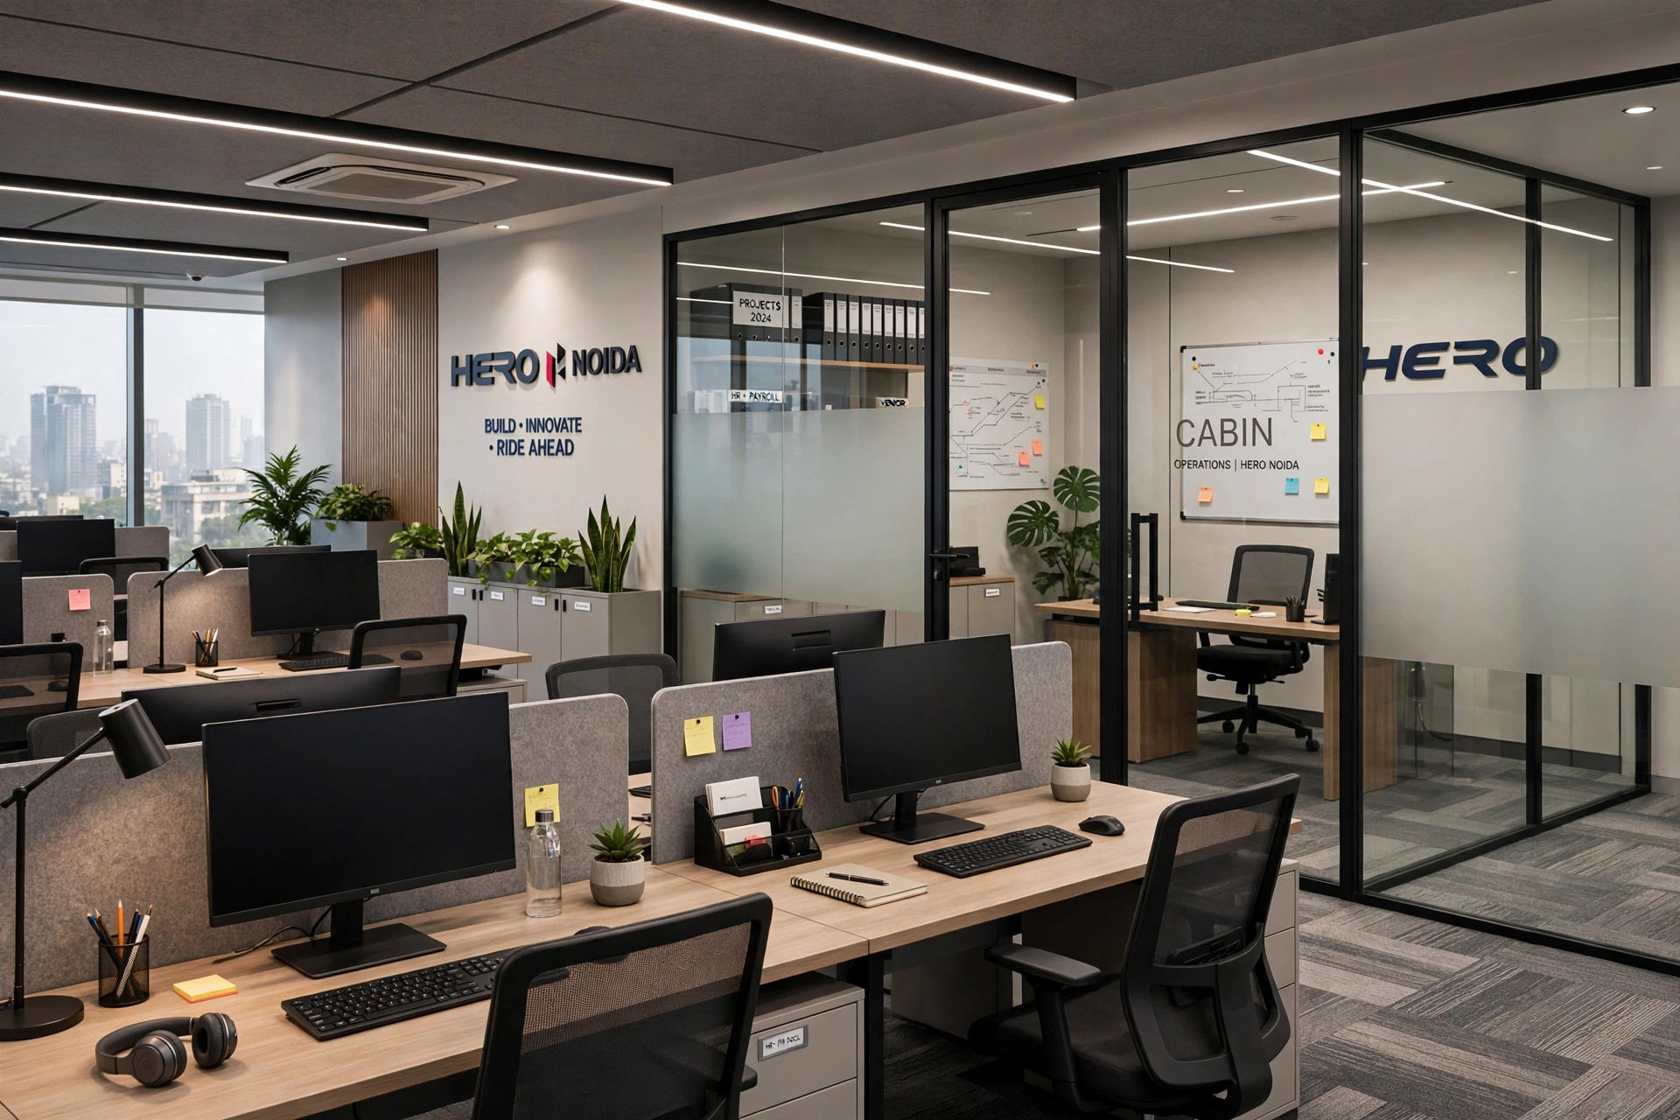
Workstations and cabins are where most of an office's floor space actually goes, so getting their layout and design right affects everything else — how many people you can seat, how private meetings feel, and how the office looks to a visitor walking in.
We design workstation clusters — linear rows, pod configurations, or hybrid layouts — based on your actual floor dimensions and headcount, not a generic desk-per-square-foot formula. Cable routing, privacy panels, circulation space, storage and natural light are considered together so the final office works practically as well as it looks.
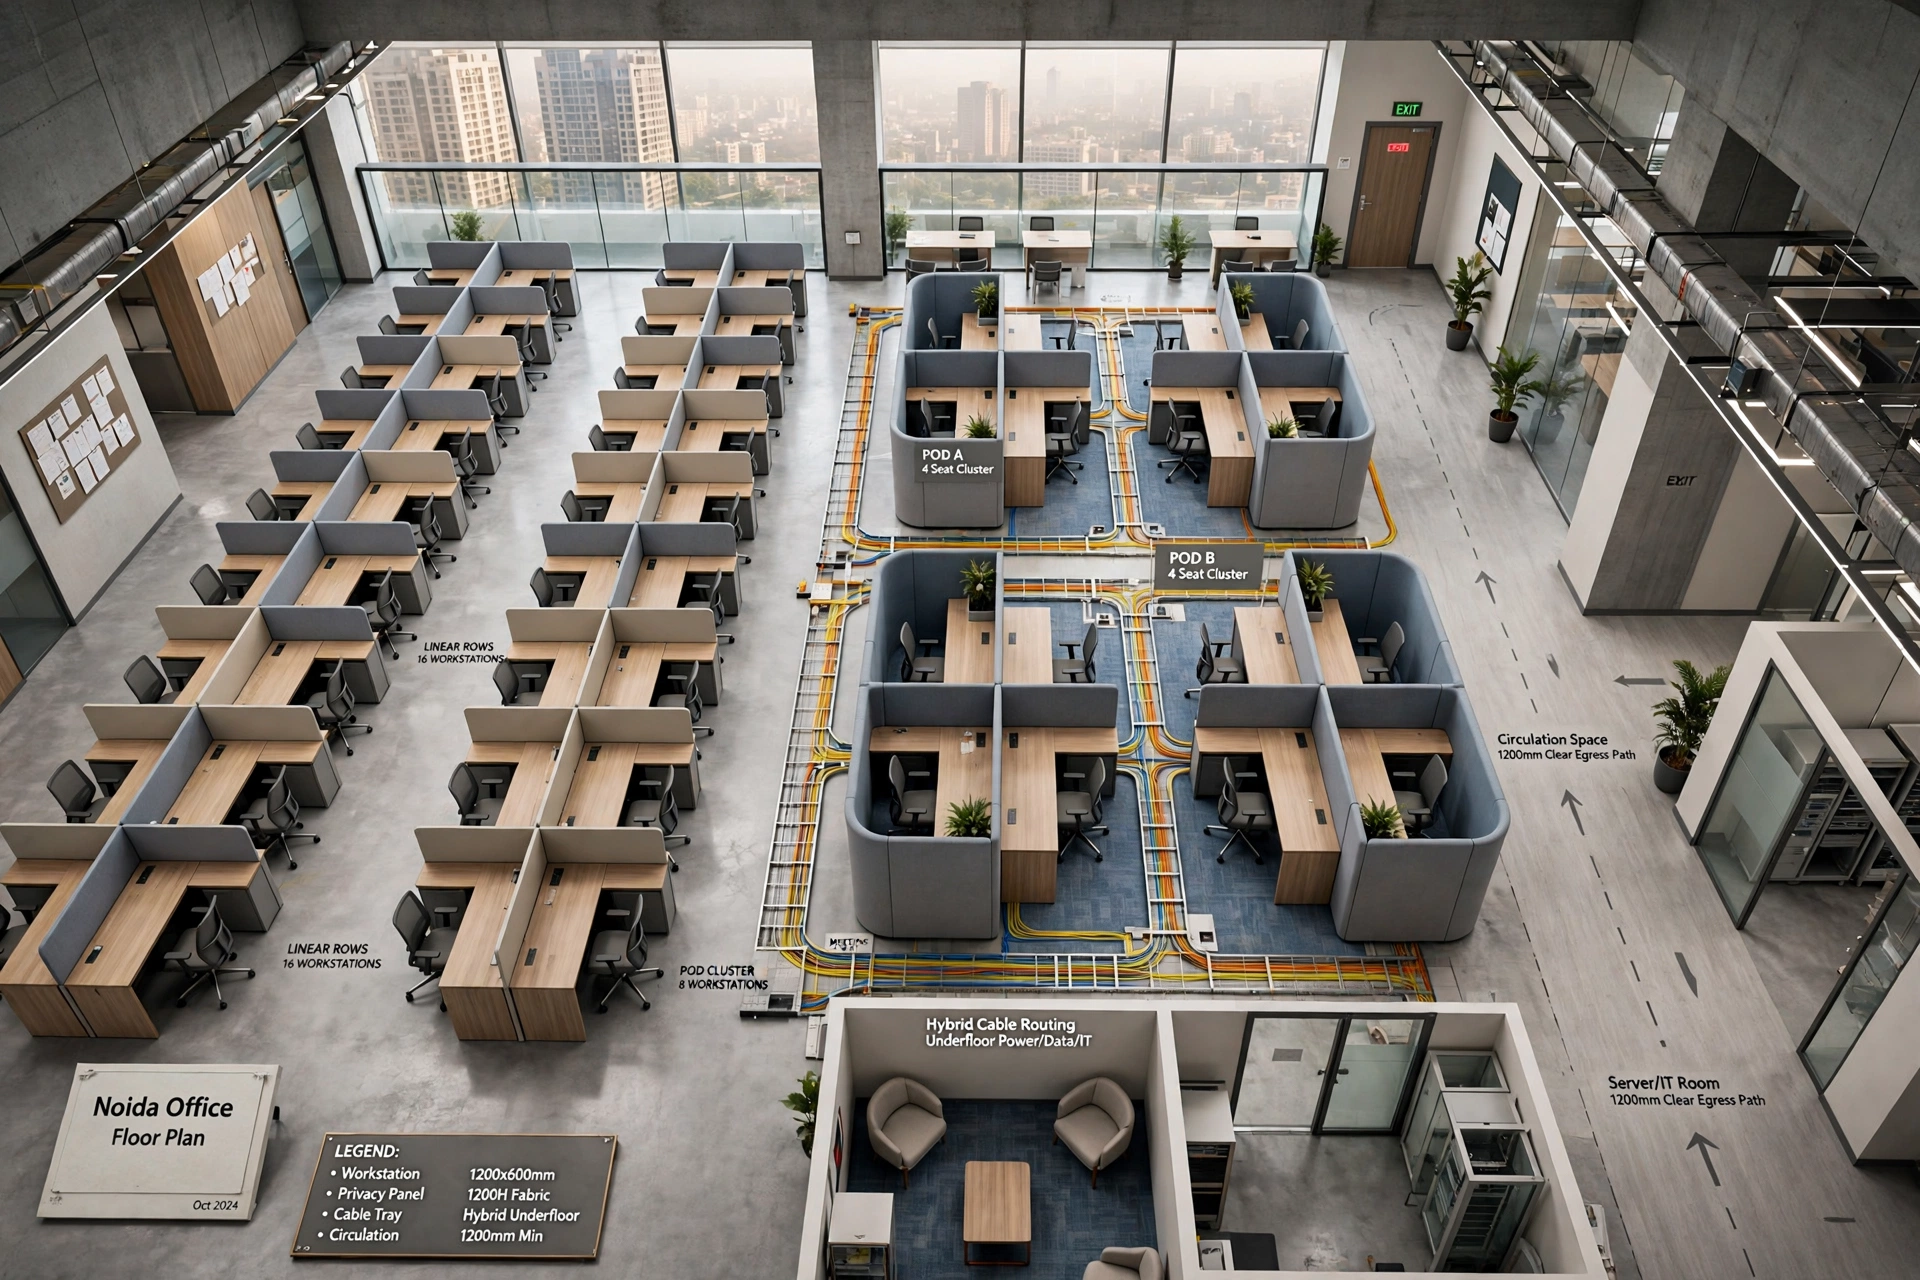
We design workstation clusters — linear rows, pod configurations, or hybrid layouts — based on your actual floor dimensions and headcount, not a generic desk-per-square-foot formula.
That includes planning for cable and data routing under desks, privacy panel heights that balance openness with focus, and enough circulation space that the floor doesn't feel like an obstacle course during busy hours.
From everyday employee workstations to private manager cabins, meeting rooms and branded finishing touches, every area is planned as part of one coordinated office environment.
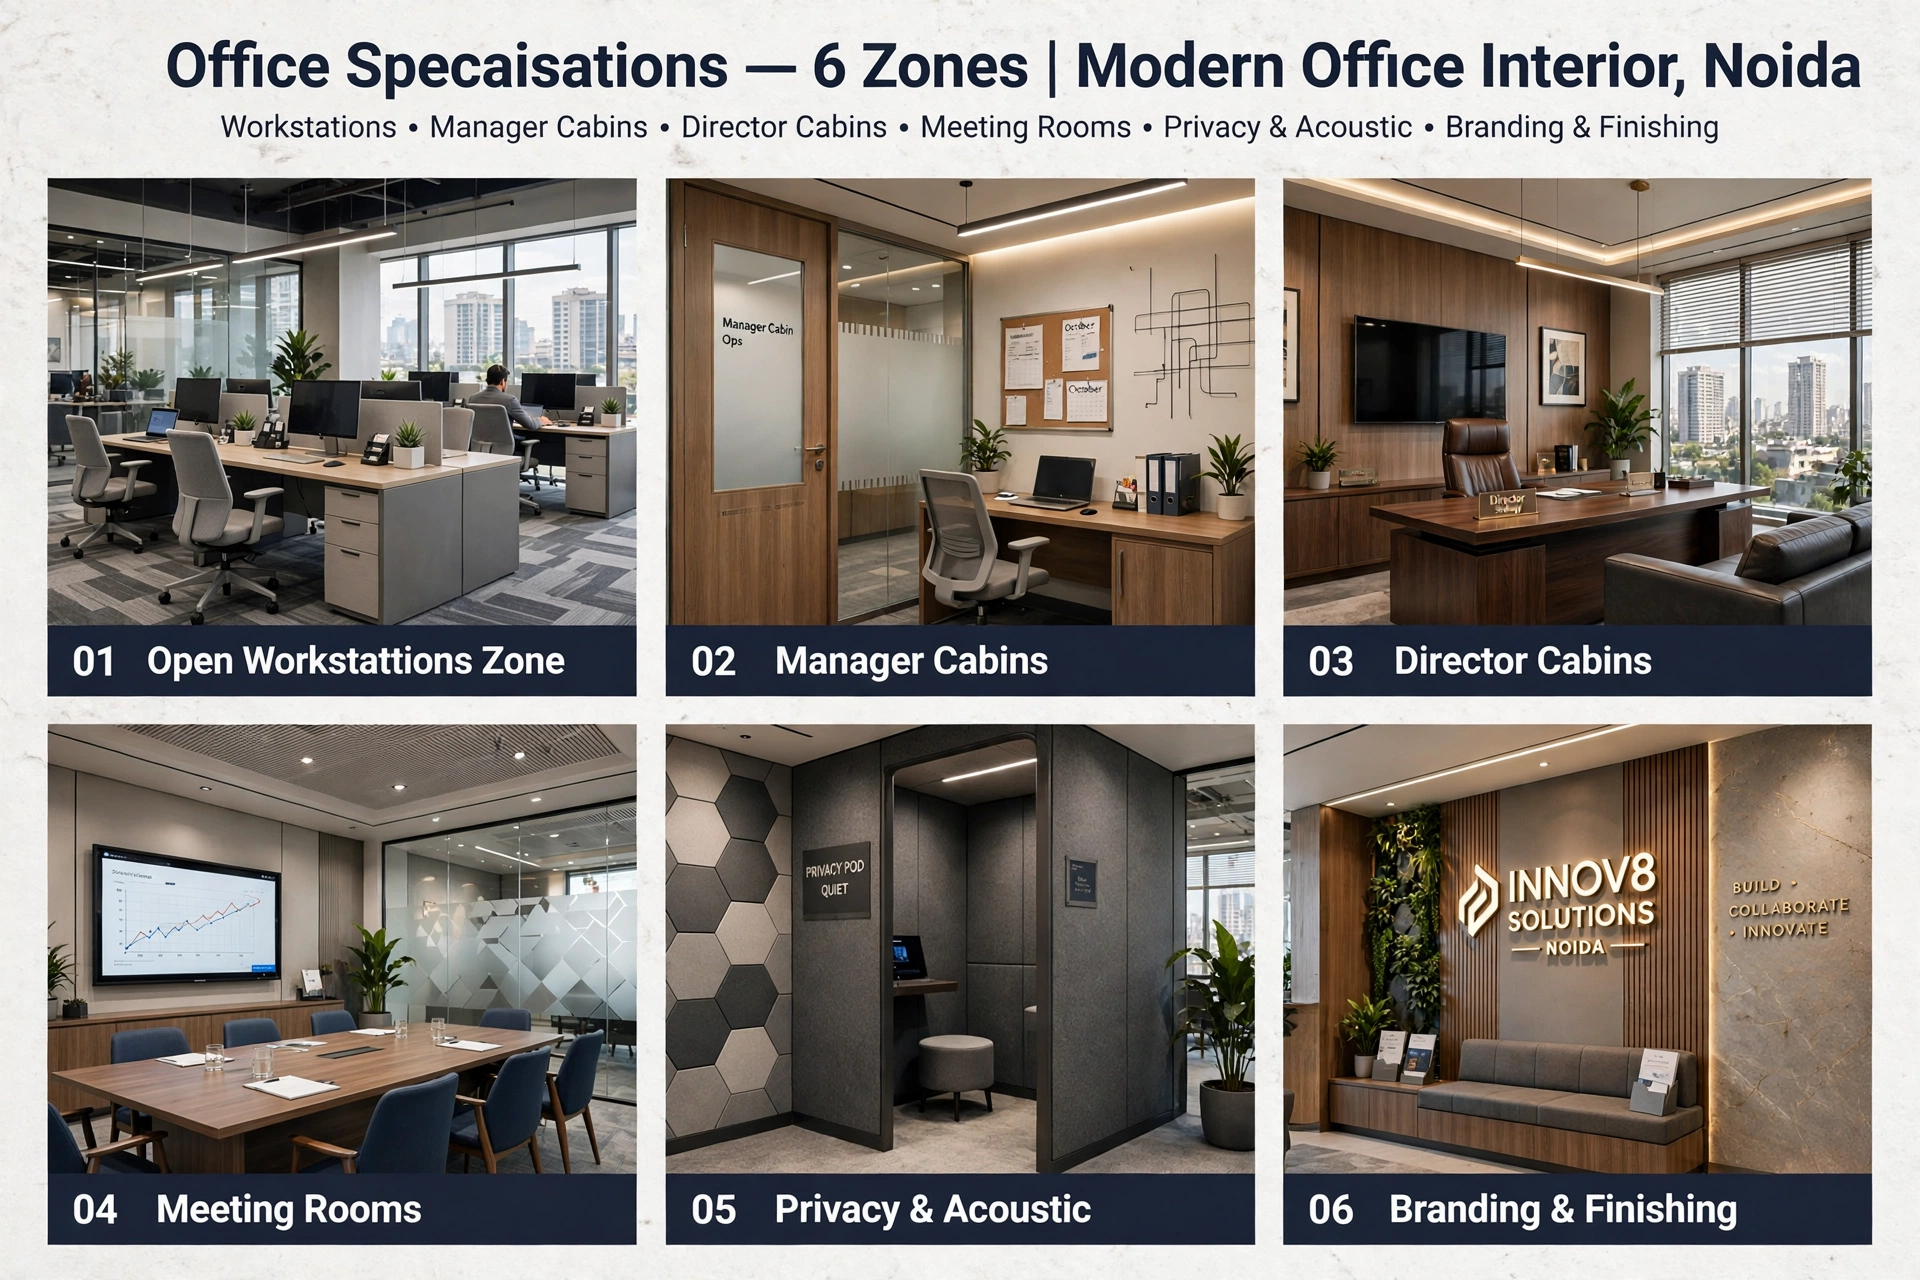
Linear rows, workstation pods and hybrid configurations planned around your actual floor dimensions, team size and daily workflow.
EXPLORE MODULAR FURNITURE →Executive tables, visitor seating, storage and glass partition placement designed together for a private but naturally lit cabin.
VIEW OFFICE INTERIORS →More formal cabin environments with larger executive desks, storage, visitor seating and finishes suited to senior spaces.
EXPLORE CABIN DESIGN →Four-person huddle rooms through larger boardrooms, planned according to actual usage rather than over-specifying every room.
MEETING ROOM DESIGN →Panel heights, ceiling absorption and glazing choices considered upfront so privacy and noise issues don't become post-move problems.
VIEW MEP SERVICES →Reception signage, wayfinding, accent colours and branded details can be coordinated with the main furniture and fit-out.
VIEW INTERIOR SERVICES →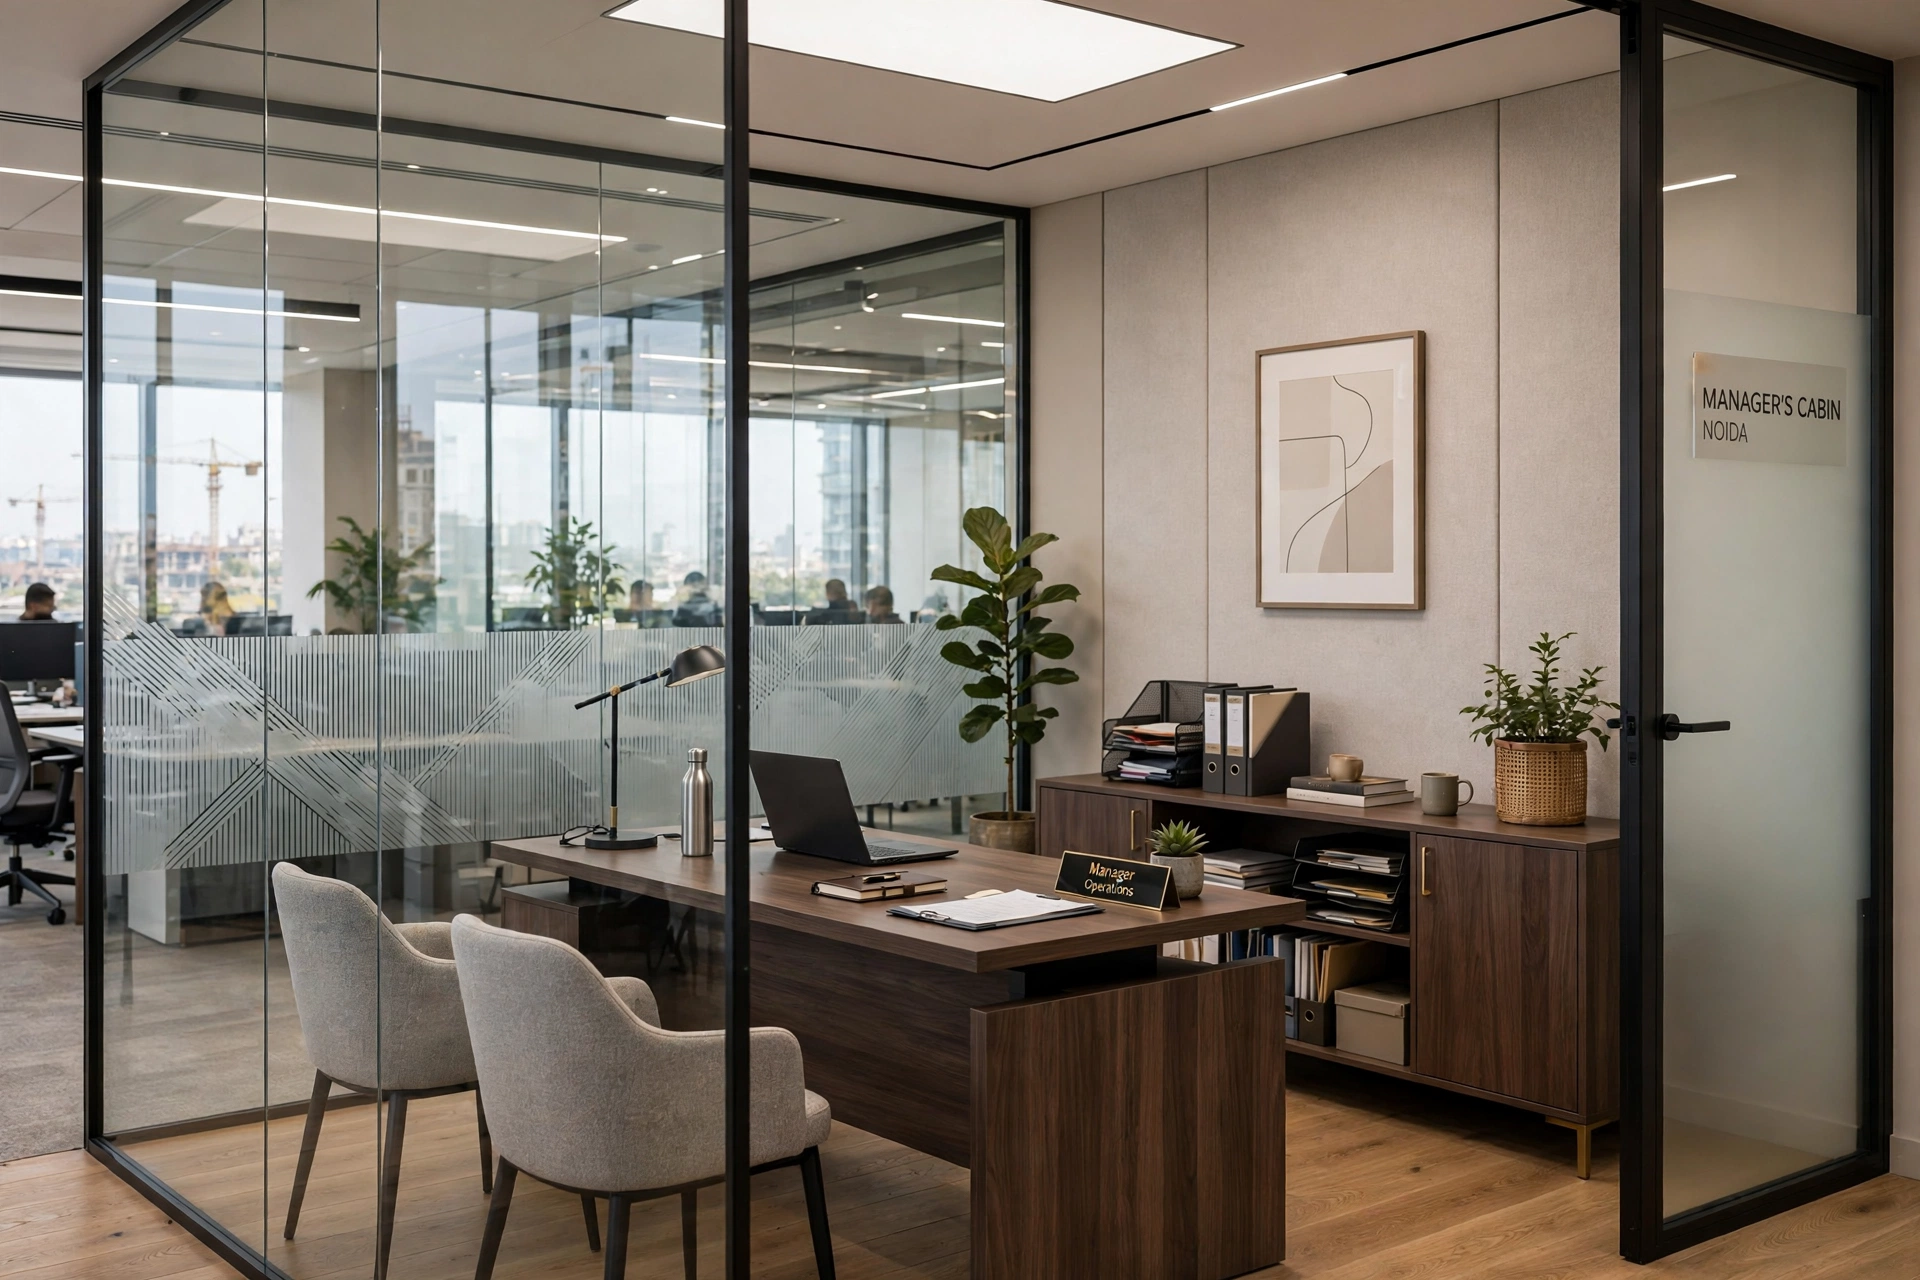

Cabins get their own design pass, since they usually mix furniture, glazing, and sometimes acoustic treatment.
We design cabin furniture — executive tables, credenzas, visitor seating and storage — alongside glass partition placement, so the cabin feels appropriately private without cutting off natural light to the rest of the floor.
Alongside individual cabins, we design meeting rooms and smaller huddle spaces sized to how they'll actually be used.
DISCUSS YOUR CABIN LAYOUT →Workstation and cabin furniture uses the same commercial-grade laminate and hardware standards as our broader modular furniture range, with finish options ranging from warm wood tones to more formal dark or white palettes. Finishes can be matched to your brand and existing office elements where relevant, creating a coordinated rather than mixed-up look.
Open workstation layouts are efficient but not silent, and cabins that promise privacy but leak sound through half-height glass can disappoint quickly. We factor acoustic treatment, panel materials, ceiling absorption and glazing type into the design brief upfront.
Fitting more desks into a floor without making it feel cramped is a genuine design challenge. We adjust panel heights, aisle widths and desk shapes to make denser layouts workable day to day.
Most Noida office buildings have fixed columns, core walls and service locations. We factor these constraints in from the first site visit so the final layout remains practical and usable.
A practical process keeps the layout, furniture and final installation aligned from the beginning.
We understand the floor dimensions, columns, services, windows, access points and seating requirements.
Workstations, cabins, meeting spaces and circulation are arranged around actual requirements.
Materials, colours, furniture specifications and privacy details are finalised before execution.
Furniture and fit-out work is coordinated so the finished office follows the approved layout.
Once the core workstation and cabin layout is set, we can incorporate branded elements — reception desk signage, wayfinding for meeting rooms, accent colours matched to your brand palette — as part of the same furniture and fit-out order.
This keeps the visual identity consistent instead of arranging branding separately after the main project has already finished.
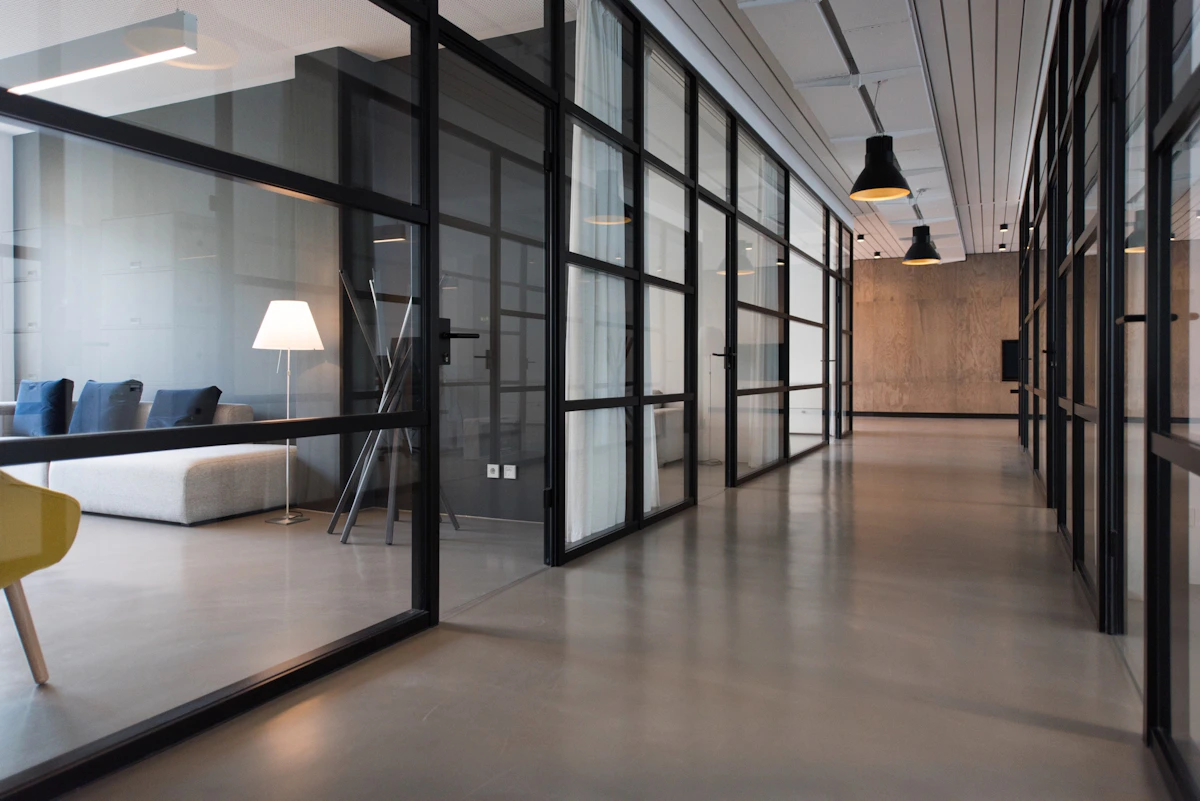
If you're redesigning your workstation layout, adding cabins, or fitting out a new floor, we can work from your existing space or help you shortlist a new one based on your seating needs. Get in touch for a free layout consultation.