Renovating an existing office or fitting out a bare shell space involves more moving parts than most businesses expect going in — civil work, electrical, ceiling, flooring, partitions and furniture, each usually needing a different specialist. Our turnkey service brings these stages together under one team, one scope and one project timeline.
Renovating an office can become complicated very quickly when every trade is managed separately. Electrical contractors wait for the ceiling team, furniture arrives before flooring is complete, and small delays start affecting the entire move-in date.
Our turnkey approach is designed to remove that coordination burden. We manage design, civil coordination, electrical and MEP, false ceiling, flooring, partitions, furniture manufacturing and installation as connected stages of the same project.

It means you deal with one team from the first site visit to the day you move in — design, civil coordination, electrical and MEP, false ceiling, flooring, partitions, furniture manufacturing and installation, and final handover.
A successful office fit-out is not only about making the space look attractive. Every service has to work with the next one — from the first electrical route to the final workstation installation.
Layout planning around your headcount, cabins, meeting spaces, circulation, storage and future expansion requirements.
Civil coordination, electrical points, lighting requirements and essential site services planned before finishing stages begin.
Gypsum and POP ceiling solutions coordinated with lighting, AC ducting, sprinklers and maintenance access.
Flooring, glass partitions, cabins and zoning planned as part of the complete office layout.
Workstations, executive desks, storage and meeting furniture built around the approved office plan and finish palette.
Installation, finishing checks, snag resolution and final cleaning before the space is ready for your team.
Every project starts with understanding the actual space and ends with a coordinated handover. The sequence may change depending on the building and scope, but the project remains managed as one connected process.
We inspect the space, existing services, structural constraints and your operational requirements.
Layout, furniture positions, cabins, circulation and service requirements are developed together.
Scope, materials and quantities are discussed with an itemised quotation before execution.
Different trades are sequenced so ceiling, flooring, electrical, partitions and furniture don't clash.
Final installation and snag checks are completed before your team moves into the finished office.
A turnkey fit-out is not one single product. It is the coordination of many smaller decisions that eventually become one finished workplace.

Existing columns, services, wiring and building constraints are considered before the final layout is approved.

Finished flooring, ceiling, lighting, partitions and furniture come together as one coordinated office environment.
Renovating an occupied office adds another layer of complexity. Equipment, files and staff still need to function while the work is happening. We plan around this with phased execution wherever possible and protect elements that are staying.
If old wiring, damaged flooring or other hidden problems are discovered during work, we flag them before proceeding with additional work rather than allowing unexpected costs to appear at the end.
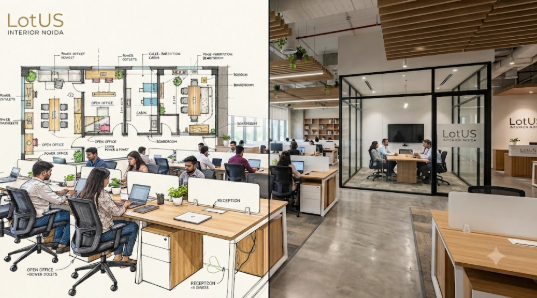
Instead of coordinating several independent contractors, you have one project team responsible for keeping the different stages connected.
A written scope and itemised quotation help establish what is included before the work begins.
Ceiling, flooring, electrical, partitions and furniture are planned in the right order to reduce unnecessary rework.
Project duration depends on actual scope and site conditions, so the timeline is discussed during the quotation stage rather than using one generic promise for every office.
Whether you're renovating an existing office or starting with a bare shell, we can assess the space, discuss a realistic scope and help you understand the timeline and budget before execution begins.


 PukhrajYellow Sapphire
 NeelamBlue Sapphire
 PannaEmerald
 ManikRuby
 MotiPearl
 MoongaRed Coral
 GomedHessonite
 LehsuniaCat's Eye
 Lotus Interior