Of all the elements in an office interior, the ceiling is probably the most under-discussed and yet the one that changes how a space feels the most. A flat, uneven, or badly lit ceiling makes even well-furnished offices look unfinished, while a properly planned false ceiling ties the lighting, AC ducting and overall design language together.
Beyond appearance, false ceilings serve real practical purposes — concealing AC ducting, electrical conduits and cabling that would otherwise be visible, improving acoustics in open-plan floors, and allowing for layered lighting design such as ambient, task and accent lighting instead of a single row of harsh tube lights.
A well-planned ceiling also makes future maintenance easier, since ducting and wiring stay accessible behind removable panels rather than being embedded in a solid slab.
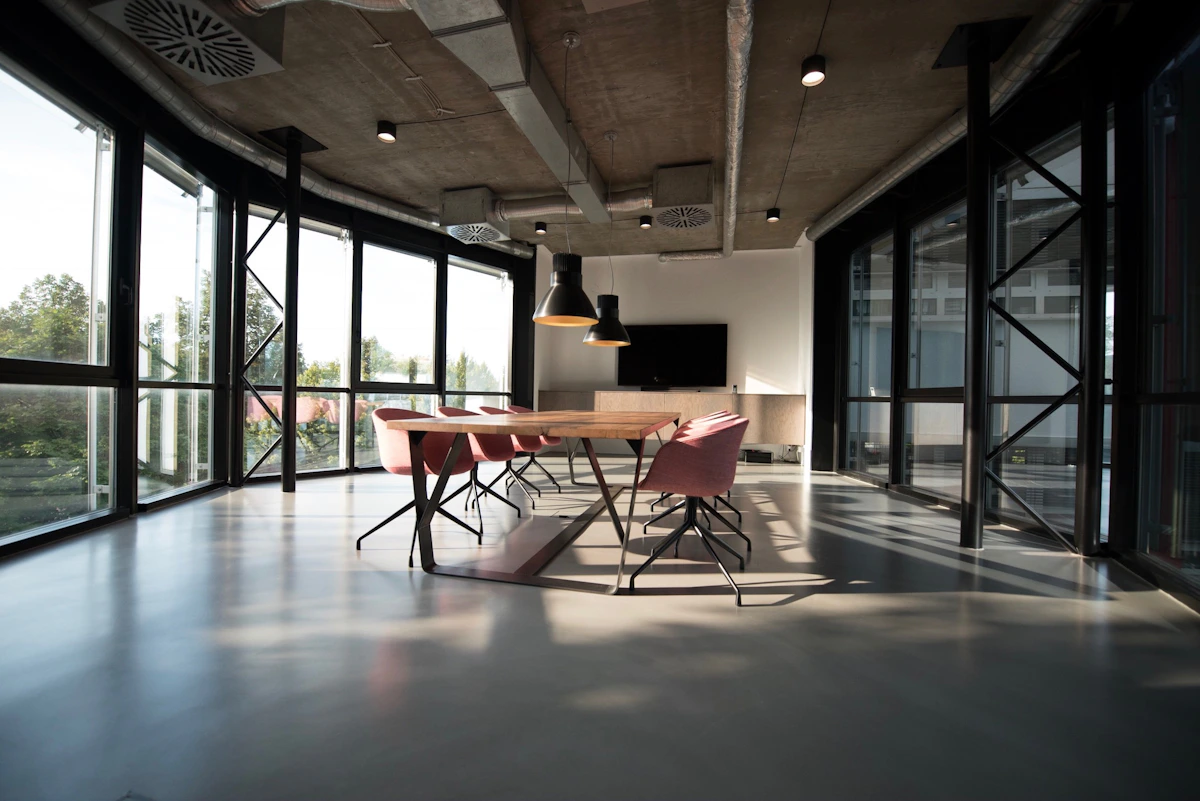
The ceiling is planned together with lighting, air-conditioning, electrical routing and the overall interior instead of being treated as a separate decorative layer.
Cove lighting, recessed spotlights and accent lighting can be positioned according to workstations, meeting rooms and reception areas.
AC ducts, electrical conduits and selected cabling can be concealed behind a carefully planned ceiling system.
Ceiling materials and layouts can contribute to a more comfortable acoustic environment in open-plan offices.
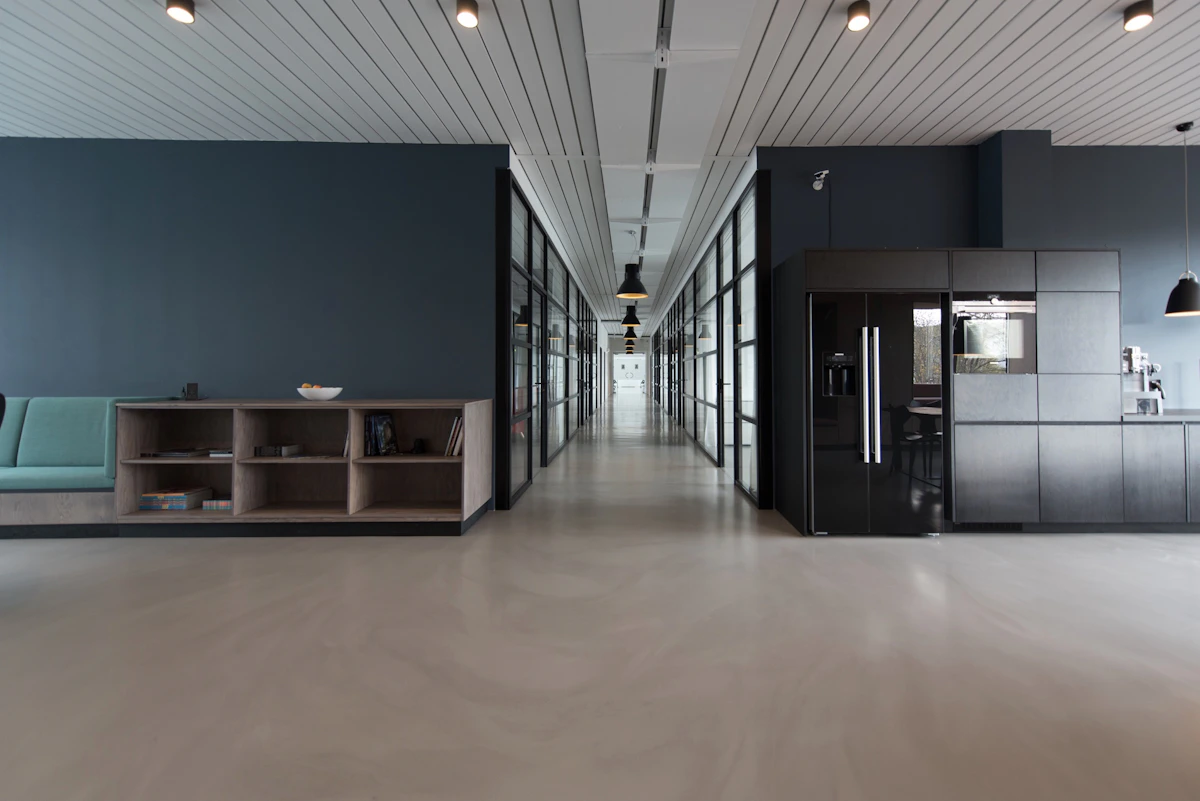
We work with both gypsum board and POP (Plaster of Paris) false ceilings depending on budget, design complexity and timeline. Gypsum ceilings suit most standard office layouts and allow for clean geometric designs and cove lighting with relatively fast installation.
POP work allows for more elaborate curved or layered designs where the budget and design brief call for it, though it typically takes longer to execute and cure.
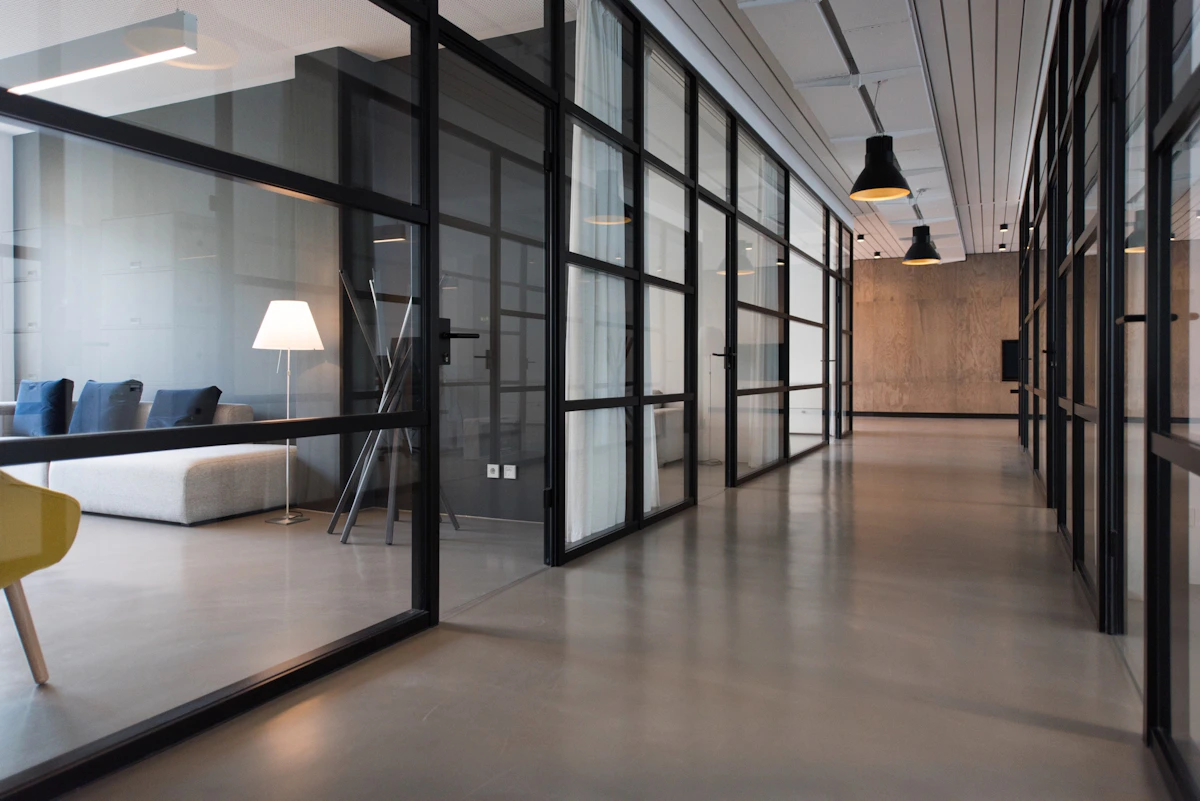
We plan the ceiling and the lighting layout together rather than as separate stages, since retrofitting lighting into an already-built ceiling is far more limited and often looks like an afterthought.
This includes cove lighting along ceiling edges, recessed spotlights over workstations and meeting tables, and accent lighting in reception or breakout areas.
False ceiling height and design has to work around AC ducting, sprinkler systems where applicable and electrical routing — which is why we coordinate this with our MEP and electrical team rather than treating it as a purely cosmetic decision made in isolation.
Getting this sequencing right helps reduce unnecessary rework and delays during office fit-outs.
False ceilings occasionally need access for electrical or AC servicing after installation, which is why we design panel layouts with maintenance access points built in rather than a fully sealed surface.
This makes future repairs a matter of removing a suitable panel rather than cutting into finished ceiling work.

For partial renovations where only part of a floor is being redone, we can match new ceiling sections to an existing design's pattern, lighting layout and finish, so the result reads as one continuous ceiling rather than an obvious patch job.
The ceiling work is planned in coordination with the rest of your office fit-out so that installation and services move together.
We review the existing slab, ceiling height, ducting, electrical points and overall office layout.
Ceiling patterns, lighting locations, material choice and service access points are planned.
Framing, boards, POP work and coordinated electrical services are executed according to the approved design.
Lighting, finishing and detailing are checked before the ceiling is handed over.
Ceiling design also has to account for sprinkler and smoke detector clearances where applicable, and we coordinate this with your building's fire safety requirements as part of the design rather than as a separate afterthought once installation is underway.
A standard gypsum false ceiling for a mid-sized office floor typically takes one to two weeks depending on design complexity and the size of the space, run alongside electrical and flooring work where possible to keep the overall project timeline efficient rather than sequencing every trade separately.
For reception areas, director cabins, meeting rooms and feature zones, we can create more distinctive ceiling patterns with layered levels, cove lighting and carefully positioned spotlights to give important spaces a stronger visual identity.
If your office already has a false ceiling but needs repair, lighting changes or redesign in selected areas, we can assess whether partial modification is practical or whether a complete ceiling replacement would provide a better long-term result.
The right ceiling depends on the office layout, required finish, lighting plan, maintenance requirements, budget and project timeline. Gypsum works particularly well for clean contemporary office designs, while POP can be useful when the design calls for more elaborate curves or decorative layers.
We can assess the existing space during a site visit and recommend whether a partial repair, gypsum ceiling, POP design or a complete ceiling redesign makes the most sense for your office.
If your office ceiling still has exposed ducting, mismatched lighting, or damage from a previous fit-out, we can assess it during a free site visit and recommend whether a partial repair or full false ceiling redesign makes more sense for your budget.


 PukhrajYellow Sapphire
 NeelamBlue Sapphire
 PannaEmerald
 ManikRuby
 MotiPearl
 MoongaRed Coral
 GomedHessonite
 LehsuniaCat's Eye
 Lotus Interior