 Lotus Interior
Office Interior Design & Space Planning in Noida.
Every successful office starts with a layout that understands how people actually work. We plan your space before furniture is ordered or construction begins.
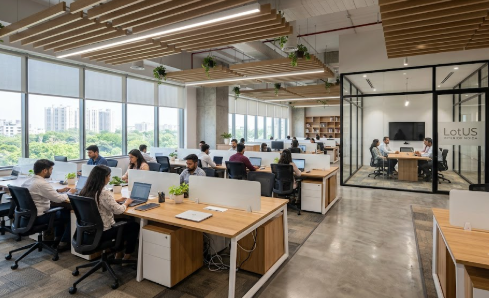
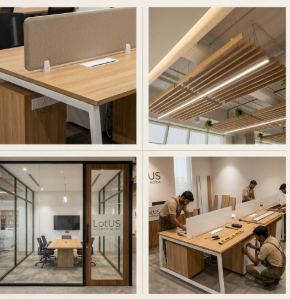 REAL LAYOUT / REAL USE
Good offices are planned, not guessed.
A lot of office interior projects go wrong before a single wall is painted. The layout is decided too casually, furniture is placed wherever it fits, and meeting rooms are added as an afterthought.
Walkways may make sense on paper but fail once fifty people are actually moving through them. Space planning prevents that—and it is where every project with Lotus Interior Noida starts.

Before the first piece is cut.
We begin with a detailed site measurement and a conversation about how your teams actually work—current headcount, hiring plans, department adjacencies and meeting room requirements.
From there we build a 2D floor plan and 3D visualisation, so you can see the space before committing to it instead of imagining it from a written proposal.
The practical details make the biggest difference.
Good office design accounts for the details that determine whether a space works day after day—not just how it looks in a photograph.
Power & Data
Enough power and data points at every desk, planned before furniture installation.
Clear Walkways
Comfortable movement paths that do not become bottlenecks during busy hours.
Acoustic Separation
Better separation between open workstations, cabins and meeting rooms.
Useful Storage
Storage placed where people need it instead of being pushed into leftover corners.
Future Growth
Modular layouts that can be reconfigured as your team and headcount change.
Noida-Ready Planning
Materials and layouts selected for real site conditions, maintenance and daily office traffic.
The right look for the right use.
Once the layout is approved, we work through material choices together—laminate finishes, flooring, ceiling design, wall colours and partition materials.
Every decision balances your brand's look with maintenance, budget and how the office will age over years of daily use.

Different offices. Different logic.
We do not use a template with the logo swapped. Each office type needs a genuinely different planning approach.
IT Offices
Higher desk density, cable planning and collaborative team zones.
Professional Services
More cabins, meeting rooms and privacy-focused planning.
Manufacturing Back-Offices
Different storage, traffic and operational requirements.
Growing Startups
Flexible furniture layouts that can change as teams grow.
Problems are cheaper to solve on paper.
Catching mistakes during planning, before furniture is ordered or walls are built, is far cheaper than correcting them later.
Meeting rooms sized for double the people they actually seat.
Storage placed too far from the desks that need it.
Workstation rows packed so tightly that walkways become genuine bottlenecks.
A practical layout planned around actual daily use.
Everything needed to move into execution.
By the end of the design phase, you will have a clear plan, visible design direction and an itemised quote with no surprises.
Walk the space with us first.
If you are planning a new office or redesigning an existing one, book a free site visit and we will understand the space before proposing anything.