Free Site Visit • Noida & NCR
✕
Our approach combines efficient layouts, functional workplace planning, furniture design, material selection and technical detailing to create office interiors that support everyday business operations.
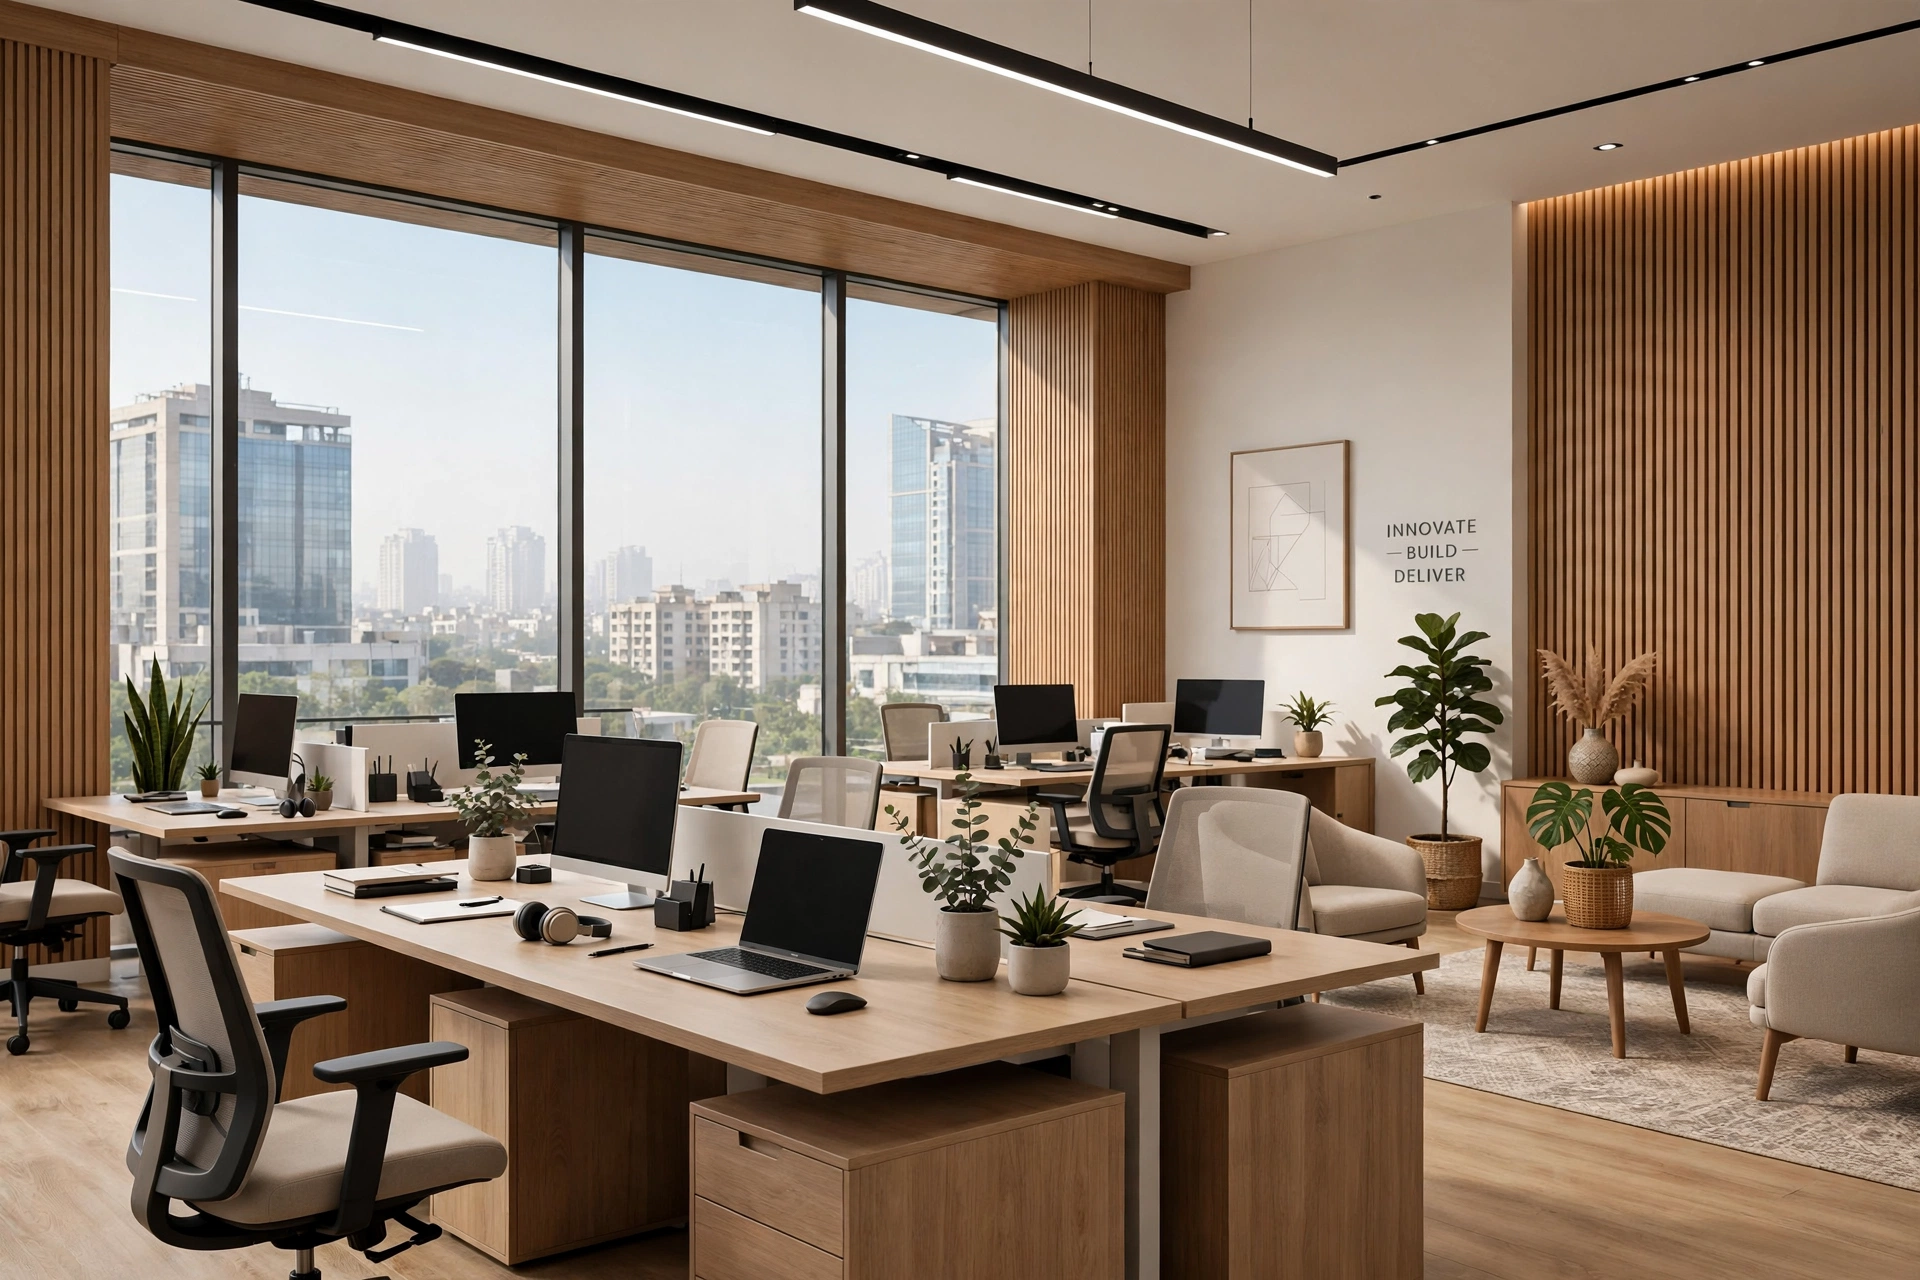
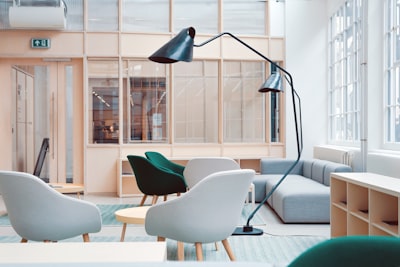
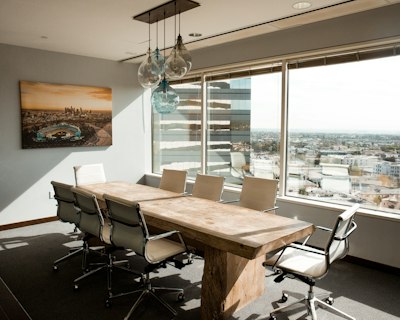
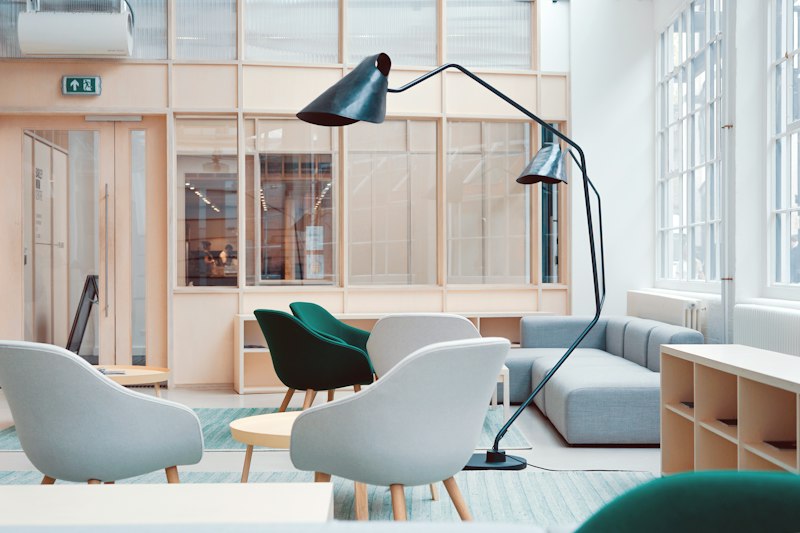

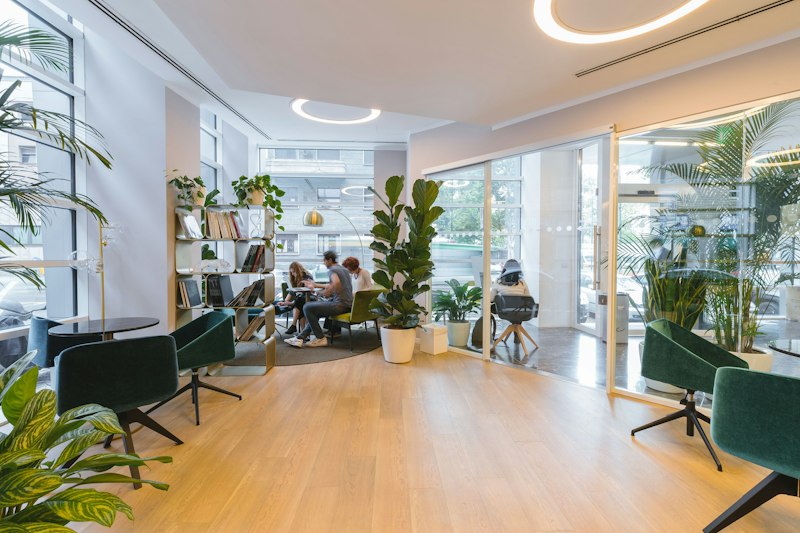
A successful office interior is more than an attractive workplace. It must accommodate people, enable collaboration, support concentration and make effective use of available space.
At Lotus Interior, we approach office design by understanding how an organization operates, how teams interact and what the workplace needs to achieve.
From reception areas and workstations to meeting rooms and executive cabins, we develop office interiors that balance functional requirements with contemporary aesthetics, material performance and technical practicality.
Whether you are planning a new corporate office or redesigning an existing workplace, our focus is on creating an environment that supports both present requirements and future adaptability.
We design workplaces that support people, productivity and performance — not just aesthetics.
— Lotus Interior Design PhilosophyAccommodates teams, enables collaboration & supports concentration
Effective use of every square foot with functional planning
Modern aesthetics with material performance & practicality
Supports present needs and future adaptability & growth
From reception to cabins, every zone planned around how your business actually works
Effective office planning begins with understanding the relationship between people, departments, furniture, circulation and available space.
We consider:
Every square foot planned around people, departments, furniture and circulation.
We design for corporates, tech teams, consultancies, startups and leadership spaces — each with its own workflow, privacy and presentation needs.
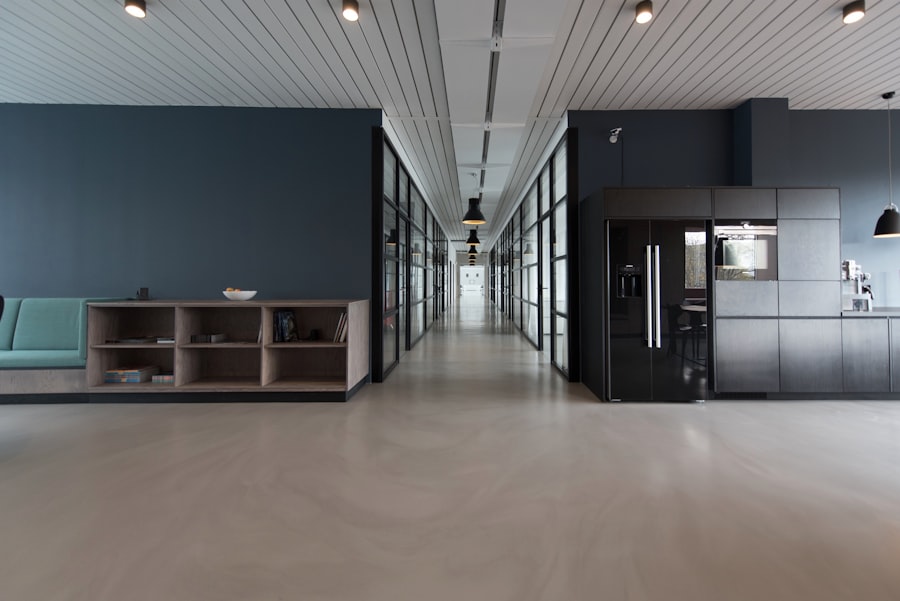
Professional environments that combine individual workstations, collaboration areas, management spaces and shared facilities.
Flexible workplaces with efficient workstation planning and tech infrastructure.

Workplaces with attention to meeting rooms, client interactions and privacy.

Adaptable layouts that respond to area, team size and future growth.

Refined cabins, boardrooms and meeting environments that balance functionality, privacy and professional presentation — designed for leadership and client-facing spaces.
A practical office interior depends on coordinated drawings, specifications and technical decisions.
Our design development process considers the relationship between layout planning, furniture dimensions, interior partitions, ceiling systems, finishes and associated building services.
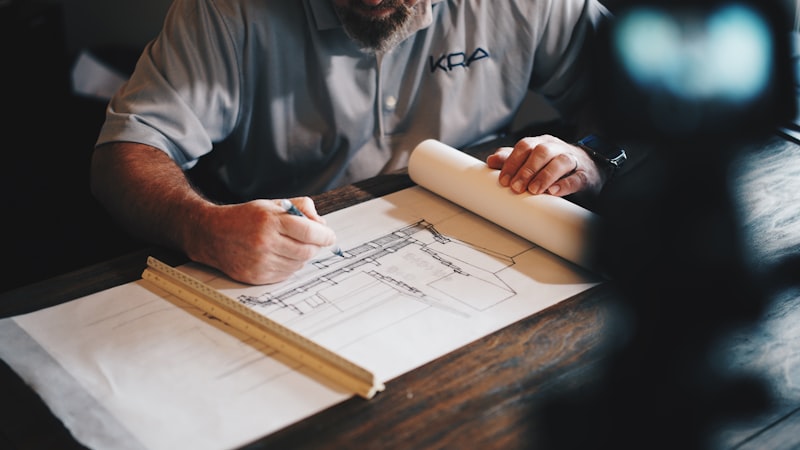
Depending on the project scope, the design stage may involve:
Coordinated drawings, specifications & technical decisions — so site execution is smooth.
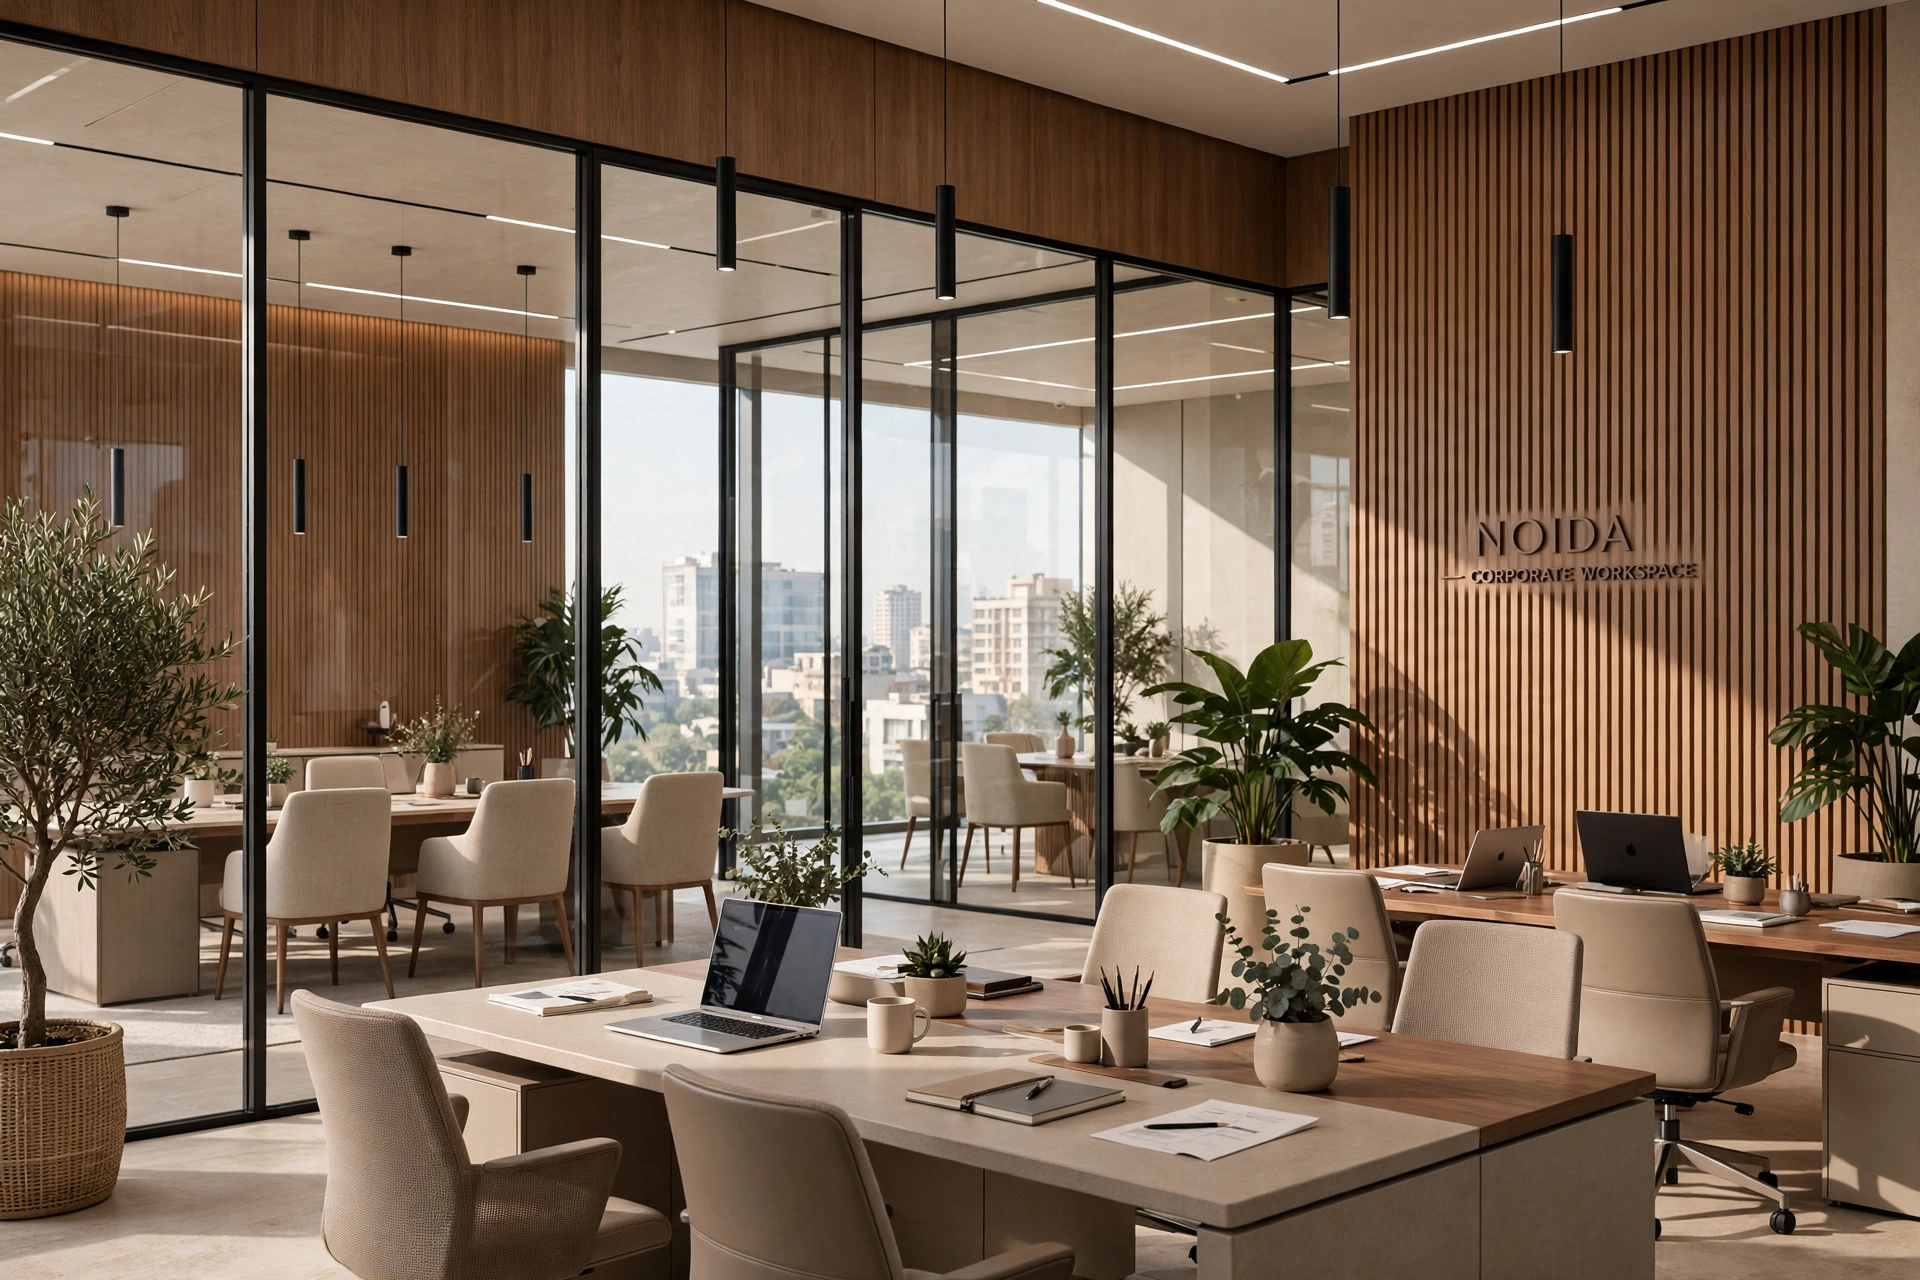
Functional workplace planning + technical knowledge + furniture integration — all considered as part of the overall design.
Layouts developed around actual working requirements and efficient use of space.
Attention to dimensions, detailing, materials and the practical requirements of site implementation.
Furniture and joinery considered as part of the overall workplace design rather than as isolated products.
Selections informed by suitability, durability, aesthetics, maintenance and budget.
A design process that considers the relationship between drawings, specifications and fit-out execution.
Office interior design establishes how the workplace should function and appear. It includes layouts, concepts, furniture planning, material specifications and technical documentation.
Office fit-out services focus on implementing the approved design through interior construction, installations, furniture, finishes and coordinated site activities.
Based in Noida, Lotus Interior offers office interior design and space planning services for businesses across relevant commercial locations in Noida, Greater Noida, Ghaziabad and Delhi NCR.
We work with organizations planning new workplaces, expansions, renovations and modifications to existing office layouts. Project scope and service availability are assessed according to location and requirements.
Common questions about office interior design, planning, costs and execution scope in Noida & Delhi NCR.
Whether you are setting up a new corporate office, expanding your workplace or renovating an existing space, Lotus Interior can help you explore a practical, design-led approach.
Share your project location, approximate area, team requirements and preferred scope to begin the discussion.
Share location, area, team size & scope — we will call you back today.