Free Site Visit • Noida & NCR

Retail Interior Design & Fit-Outs

Retail Interior Designers in Noida Spaces That Support Your Brand.

Lotus Interior provides retail interior design and fit-out solutions for shops, boutiques, showrooms and commercial retail environments in Noida and Delhi NCR.

Our approach combines store planning, customer circulation, product display, lighting, materials and technical detailing to create retail interiors that balance brand identity, customer experience and operational efficiency.
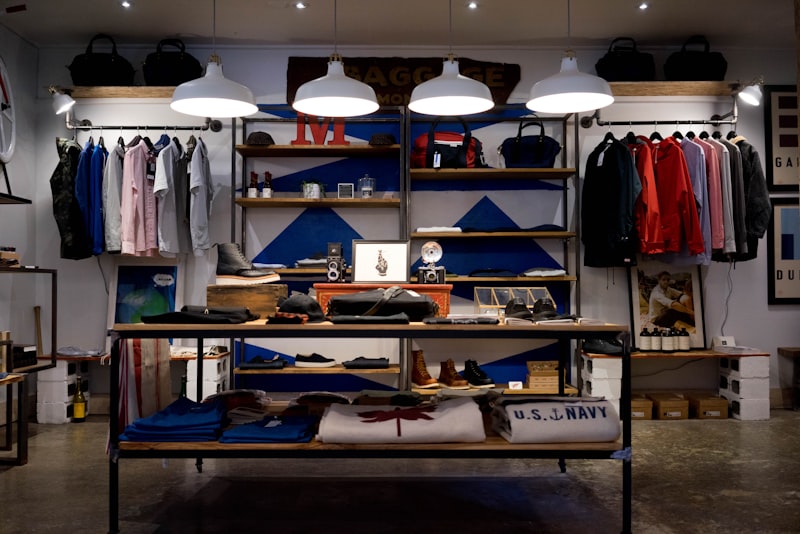
Shop Interior Designers Noida
Showroom Interiors
Retail Fit-Out Contractors
Store Layout Planning
Retail Store Interior Noida
StorePlanning
DisplayFixtures
Fit-OutExecution
Designed for Customers. Planned for Business.Circulation, visibility, display zones
Brand-Aligned + OperationalMaterials, lighting, billing counters
Fashion Boutiques ✦ Clothing Stores ✦ Footwear ✦ Electronics ✦ Mobile Stores ✦ Lifestyle Showrooms ✦ Customer Experience ✦Fashion Boutiques ✦ Clothing Stores ✦ Footwear ✦ Electronics ✦ Mobile Stores ✦ Lifestyle Showrooms ✦ Customer Experience ✦
Retail Solutions

Retail Interior Design & Fit-Out Solutions Designed for Customers. Planned for Business.

Designed for Customers. Planned for Business.

Every retail environment has its own operational requirements, from product categories and storage to circulation, visual merchandising and billing.

Customer ExperienceNavigation & Comfort

More Than Display — Customer Journey

A successful retail interior must do more than display products attractively. It should help customers navigate the space, explore merchandise and interact comfortably with the brand.

↗
Help customers navigateEntrance, circulation, clear sightlines
◑
Explore merchandise comfortablyProduct zones, visibility, trial areas
✦
Interact with the brandMaterials, lighting, brand character
Business UnderstandingPlanning Approach

Practical, Visually Cohesive That Supports Operations

At Lotus Interior, we approach retail design by understanding the business, the products being displayed, the intended customer experience and the available space.

◎
Business & productsCategory, dimensions, handling
◧
Customer experience & spaceAvailable area, flow, constraints
✓
Support both interaction & operationsBilling, staff movement, storage
Our Services — Retail Interiors
08 Services • Shop to Showroom • Complete Solutions

Our Retail Interior Design Services Complete Interior Solutions for Shops & Showrooms

Complete Interior Solutions for Shops & Showrooms

From store layout planning to display fixtures, lighting and coordinated fit-out execution — everything needed for functional retail.

01
Retail Space PlanningCustomer movement & product categories
Store layouts around customer movement, product categories & effective floor utilization.
↗

Store layouts developed around customer movement, product categories, circulation and effective utilization of available floor area. Every square foot planned for business.

Circulation
Product Zones
Floor Utilization
02
Shop Interior DesignDisplay, material, furniture & lighting
Interior concepts integrating display planning, finishes, furniture & lighting.
↗

Interior concepts for retail shops that integrate display planning, material finishes, furniture and lighting. Cohesive visual identity with operational efficiency.

Concept
Materials
Lighting
03
Showroom Interior DesignProduct presentation & brand identity
Showroom environments supporting product presentation & brand identity.
↗

Showroom environments planned to support product presentation, customer interaction and brand identity. Larger format with experience zones.

Showroom
Presentation
Brand Identity
04
Display Fixtures & ShelvingCustom retail joinery
Product display units, shelving, hanging fixtures, counters & custom joinery.
↗

Product display units, shelving systems, hanging fixtures, display counters and custom retail joinery designed around product dimensions, weight and handling.

Display Units
Shelving
Custom Joinery
Counters
05
Billing Counters & Service AreasStaff + customer interaction zones
Functional counters & service zones around staff requirements & operations.
↗

Functional counters and service zones designed around staff requirements, customer interactions and operational needs. POS, packaging, storage integration.

Billing Counter
POS
Service Zone
06
Retail Lighting DesignAmbient, accent & display lighting
Coordination of ambient, accent & display lighting for product visibility.
↗

Coordination of ambient, accent and display lighting to support product visibility and the overall store atmosphere. Lighting makes product sell.

Ambient
Accent
Display Lights
Product Visibility
07
Materials & Interior FinishesVisual character, durability, maintenance
Flooring, wall finishes, ceilings & furniture materials selection.
↗

Selection of flooring, wall finishes, ceilings and furniture materials based on visual character, durability and maintenance. High-traffic retail needs robust finishes.

Flooring
Wall Finishes
Ceiling
Maintenance
08
Retail Fit-Out ExecutionFrom design to on-site implementation — Popular
Partitions, ceilings, furniture, fixtures & finishing per approved scope.
↗

Coordination of interior partitions, ceilings, furniture, fixtures, finishes and associated implementation activities according to the approved scope. Design to reality.

Fit-Out
Execution
Coordination
Handover
Space Planning ✦ Shop Design ✦ Showroom ✦ Display Fixtures ✦ Billing Counters ✦ Lighting ✦ Materials ✦ Fit-Out ✦ Complete Retail ✦Space Planning ✦ Shop Design ✦ Showroom ✦ Display Fixtures ✦ Billing Counters ✦ Lighting ✦ Materials ✦ Fit-Out ✦ Complete Retail ✦
Business Categories

Retail Interiors for Different Business Categories Every Retail Format Has Its Own Requirements

Every Retail Format Has Its Own Requirements

Fashion boutiques need trial rooms and mirrors, electronics need demo counters, footwear needs seating — each format has its own operational needs.

02
👟
Footwear & Accessories Stores

Layouts that balance product visibility, display density, customer seating and accessible storage.

Visibility
Seating
Storage
Display Density
03
📱
Electronics & Mobile Stores

Display systems, demonstration counters, customer interaction areas, lighting and electrical coordination.

Demo Counters
Display Systems
Electrical
04
🛋
Lifestyle & Home Furnishing Showrooms

Retail environments designed around product presentation, furniture displays, material combinations and comfortable customer movement.

Furniture Display
Material Combo
Comfort Movement
05
✦
Specialty Retail Stores

Custom store layouts that respond to specific product categories, branding requirements and operational needs.

Custom Layout
Branding
Specialty
→
💬
Your format not listed?

Share your product category, store location, area and project requirements — we will establish the right store planning approach.

Discuss Format
Custom Solution
Store Planning

Retail Store Planning & Customer Experience Making Every Square Foot Work for Your Business

Making Every Square Foot Work for Your Business

Retail space planning involves understanding how customers enter, move through and interact with a store.

Effective planning considers the relationship between entrances, displays, product categories, service counters, storage and staff movement.

Our objective is to create retail layouts that make the space easier to navigate, operate and maintain.

Customer Journey Flow
Entrance
→
Circulation
→
Display Zones
→
Interaction
→
Billing
🚪
Store entrance & customer circulationHow customers enter, move, exit
◧
Product categorization & display zonesGrouping, hierarchy, visibility
👁
Visibility of key merchandiseHero products, eye-level focus
◩
Display fixtures & shelving dimensionsHeight, depth, weight handling
💳
Billing & customer service countersPOS placement, queue management
👗
Trial rooms where requiredFashion boutiques — privacy & mirrors
💡
Lighting & signage coordinationAmbient, accent, brand signage
◑
Staff operations & back-of-house storageStock room, staff movement, replenishment
♿
Accessibility & safe movementClear pathways, safety norms
🔄
Flexibility for future merchandise changesAdaptable fixtures, reconfigurable zones
✓
Easier to navigate, operate and maintainWe plan retail layouts that support customers AND staff — not just looks, but daily operations
Display & Joinery

Retail Display Fixtures, Furniture & Joinery Designed Around Products and Presentation

Designed Around Products and Presentation

Retail furniture plays a central role in how products are displayed, accessed and experienced.

From wall-mounted shelving and freestanding displays to counters, cabinets and product-specific fixtures, every element should respond to the dimensions, weight and handling requirements of the merchandise.

Our approach considers furniture planning, materials, hardware, lighting integration and practical construction details. Display systems should support visual consistency while remaining functional for staff and customers.

Planning Factors
DimensionsProduct size
WeightLoad bearing
HandlingStaff + customer
Considerations
MaterialsDurability
HardwareSliders, hinges
LightingIntegrated
Fixture Types We DesignProduct-Specific
◧
Wall-mounted shelvingSpace-saving, adjustable heights, heavy-duty brackets
◩
Freestanding displaysIsland units, gondola displays, promotional tables
⬔
Display counters & cabinetsGlass top, locked storage, lighting integrated
〰
Hanging fixtures & railsClothing rails, hooks, face-outs — boutique systems
◑
Product-specific fixturesFootwear benches, mobile stands, accessory hooks
✦
Custom retail joineryMade-to-size as per product & space constraints
✓
Visual consistency + functional for staff & customersEvery fixture designed around actual product handling, not just looks
Fit-Out Execution

Retail Interior Fit-Out & Execution From Store Design to On-Site Implementation

From Store Design to On-Site Implementation

A retail fit-out involves coordinating multiple elements, including interior construction, materials, display systems, lighting, furniture and finishing work.

Our fit-out approach connects the approved design with technical requirements and site implementation. Clear specifications and coordinated execution help align the finished retail environment with the agreed design requirements.

Fit-Out Activities May Include:
1 Interior partitions & wall finishes
2 Flooring and ceiling works
3 Retail counters & custom furniture
4 Shelving & product display installations
5 Lighting & electrical coordination
6 Shopfront & signage coordination
7 Storage & service-area fit-outs
8 Final finishing, inspection & handover
Connected ApproachDesign → Technical → Site
A
Approved DesignStore layout, materials, fixtures — signed off before execution
B
Technical RequirementsElectrical load, lighting points, data, HVAC coordination
C
Site ImplementationOn-site team, vendor coordination, quality checks
D
Clear SpecificationsNo assumptions — documented BOQ, material sheet, exclusions
E
Finished AlignmentFinal store matches agreed design requirements — no surprises
Retail Process — 01 to 06

Our Retail Interior Design Process A Structured Approach from Concept to Completion

A Structured Approach from Concept to Completion
01 — Understand Retail BusinessReview the retail business, brand requirements, product categories, customer profile, existing space and project objectives.
Business • Brand • Products • Customer Profile
01
02
02 — Plan Store LayoutsDevelop store layouts considering circulation, merchandise displays, furniture, billing areas and storage.
Circulation • Displays • Billing • Storage
03 — Design Visual DirectionRefine the visual direction through materials, lighting, finishes, furniture and branded design elements.
Materials • Lighting • Finishes • Branding
03
04
04 — Detail Drawings & SpecsPrepare the relevant drawings, fixtures, joinery details and specifications required for implementation.
Drawings • Fixtures • Joinery Details
05 — Execute On-Site CoordinationCoordinate approved retail interior works, materials, suppliers and on-site activities.
Materials • Suppliers • Site Activities
05
06
06 — Handover Review & CloseoutReview the completed scope, address outstanding items and coordinate project closeout.
Review • Snag List • Handover • Closeout
Selected Projects

Selected Retail Interior Projects Retail Environments Designed Around Real Requirements

Every store presents different spatial, commercial and operational challenges. The most effective retail interiors bring together clear circulation, merchandise presentation, appropriately detailed fixtures and a cohesive visual identity.

Explore selected project work to understand how these elements come together.

⚠️ Only Verified ProjectsInsert only verified Lotus Interior retail projects, with actual photographs, project location, approximate area, scope and description.
✓ Real RequirementsClear circulation, merchandise presentation, detailed fixtures, cohesive visual identity — real challenges.
✓ Before / After ReadyUse actual shop photos — empty shell to finished store with fixtures, lighting, billing counters.
➕ Your Project HereShare location, area, product category — let's create your retail reference
Why Lotus Interior — Retail

Why Choose Lotus Interior for Retail Design? Design Expertise. Practical Execution Understanding.

◑Customer-Focused PlanningLayouts developed around circulation, merchandise interaction and customer convenience.
✦Brand-Aligned InteriorsMaterials, finishes, lighting and displays planned to support the intended brand character.
⬔Product-Specific FixturesFurniture and display solutions considered in relation to the products they accommodate.
◎Technical DetailingAttention to dimensions, joinery, materials and implementation requirements.
⚡Coordinated Fit-OutsA connected approach to design documentation, interior works and project coordination.
Service Area

Retail Interior Designers Serving Noida & Delhi NCR

Based in Noida, Lotus Interior provides retail interior design and fit-out solutions for shops, boutiques, showrooms and other retail businesses.

Our services may cover Noida, Greater Noida, Ghaziabad and Delhi NCR, depending on project location and scope. Whether you are developing a new retail outlet, renovating an existing store or upgrading your showroom, our approach begins by understanding your business and spatial requirements.

NoidaGreater NoidaGhaziabadDelhi NCR
FAQ — Retail Interiors

Frequently Asked Questions

Does Lotus Interior design retail shops and showrooms?
+
Yes. Our retail services include store layouts, product display planning, counters, fixtures, lighting, interior finishes and fit-out coordination.
Can you design a small retail store?
+
Retail design requirements can be discussed for stores of different sizes. Planning depends on the available area, merchandise and operational needs.
Do you design display counters and shelving?
+
Yes. Retail furniture and joinery planning can include counters, display systems, shelves, cabinets and other product-specific fixtures.
Can Lotus Interior renovate an existing retail shop?
+
Existing retail spaces can be reviewed to identify layout improvements, display upgrades, furniture requirements and interior renovation needs.
Do you provide both retail design and fit-out services?
+
Yes. Design and fit-out requirements can be considered together, with the exact deliverables determined by the agreed project scope.
How is the cost of a retail fit-out calculated?
+
Costs depend on the store area, design complexity, furniture and display systems, material specifications, electrical requirements and site conditions.
How long does a retail interior fit-out take?
+
Timelines depend on the size of the store, technical complexity, building approvals, material availability and approved execution requirements.
Planning a Retail Store or Showroom?

Let's Create a Space That Works for Your Business.

Whether you are opening a boutique, developing a showroom or renovating an existing store, thoughtful planning is the foundation of a functional retail environment. Share your store location, approximate area, product category and project requirements to begin the discussion.

SEO Title: Retail Interior Designers in Noida | Lotus Interior•URL: /retail-interiors/