Free Site Visit • Noida & NCR
Corporate Offices • Noida & Delhi NCR • Available for Site Visit

Office Interior Designers in Noida Workplaces Designed for People, Productivity and Performance.

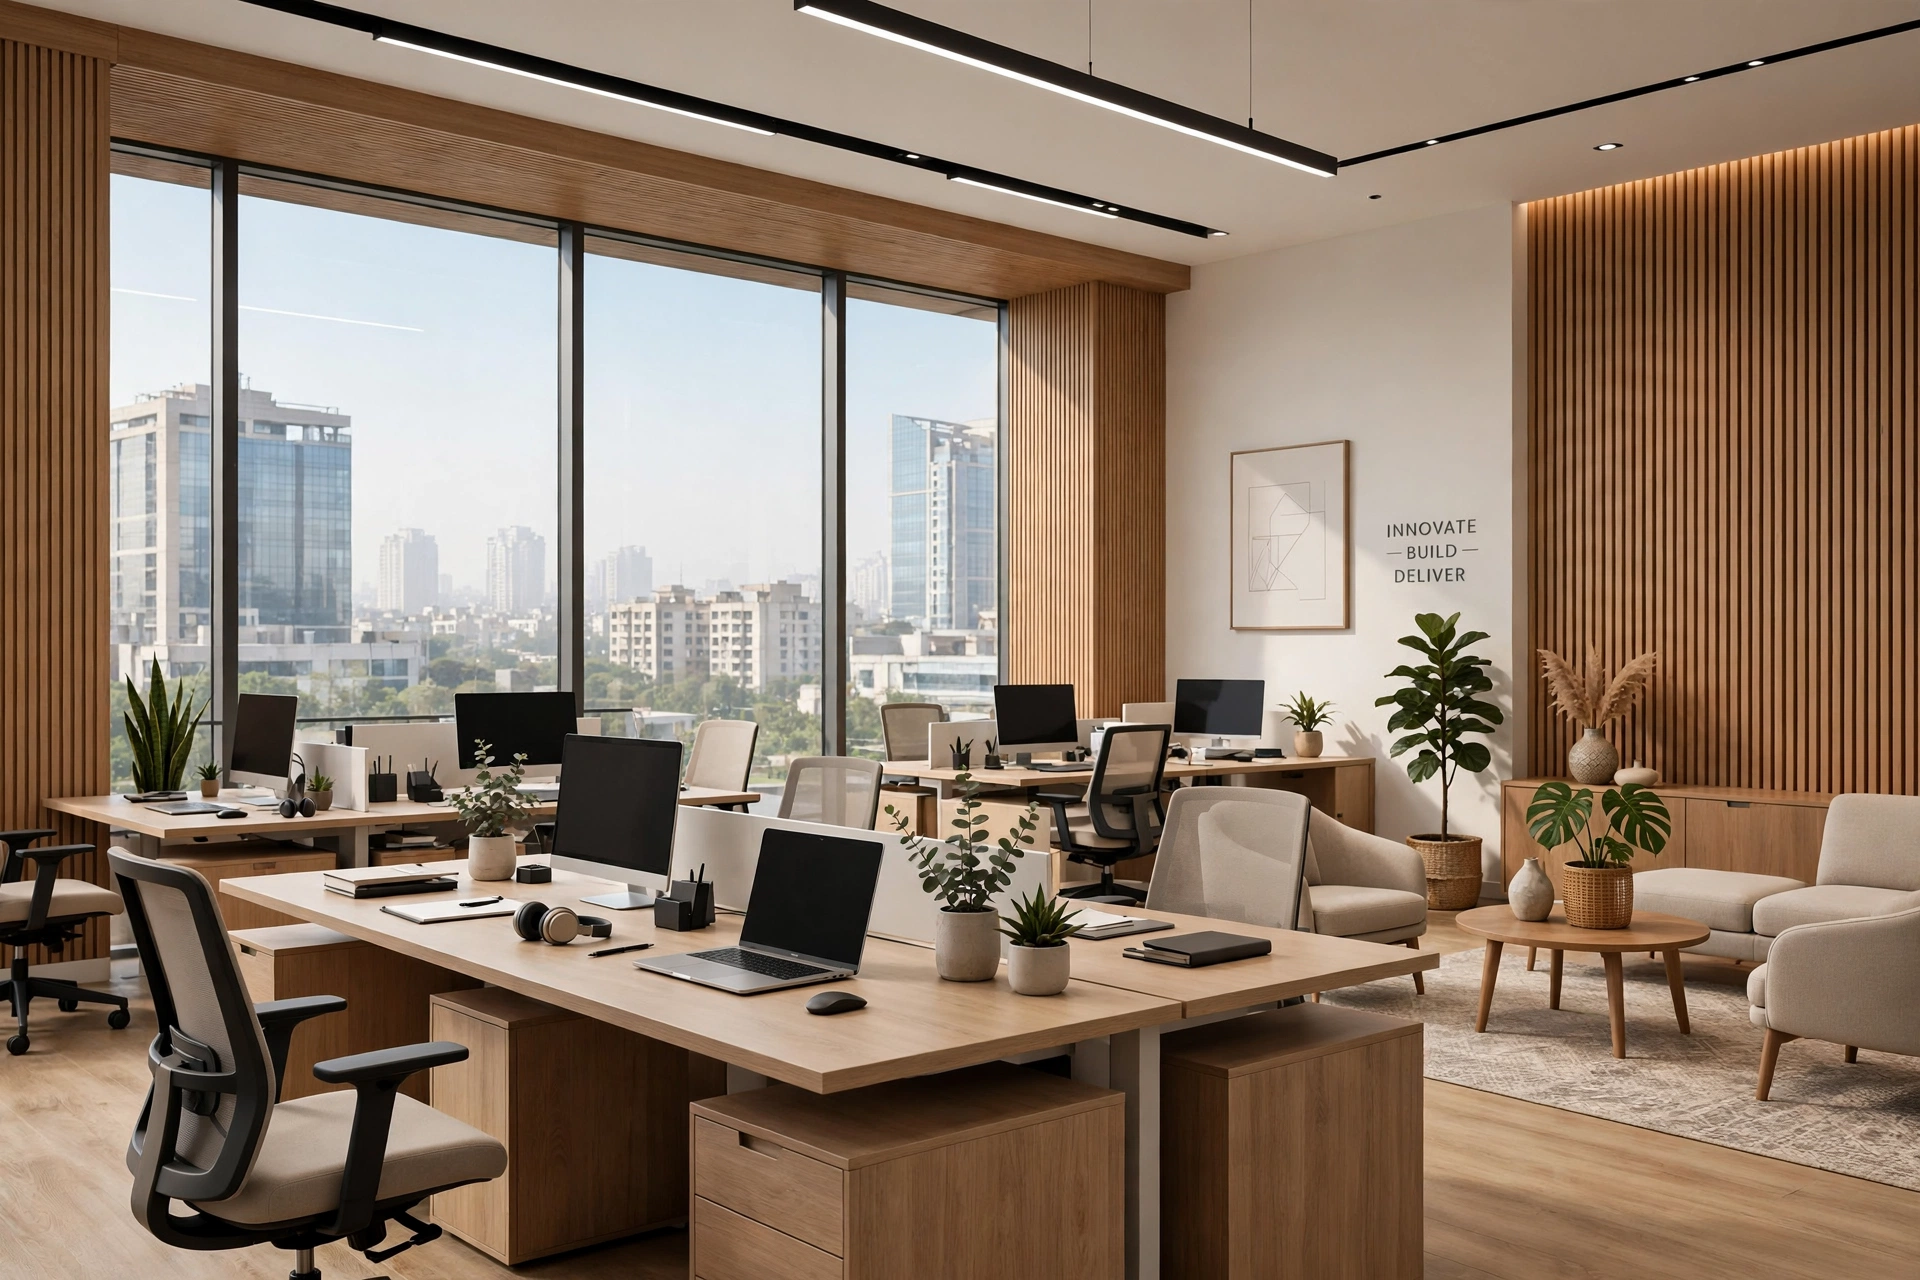
Lotus Interior provides office interior design and space planning solutions for corporate workplaces, professional offices and commercial environments in Noida and Delhi NCR.

Our approach combines efficient layouts, functional workplace planning, furniture design, material selection and technical detailing to create office interiors that support everyday business operations.
100+Offices Delivered
15+Years Experience
4.9★Client Rating
Trusted by corporates, startups & professional firms in Noida
Office Interior Designers in Noida
◧
Space Planning IncludedWorkstations • Cabins • Meeting Rooms
Workstations
Meeting Room
Design + Technical Detailing
Professional Design — Noida

Professional Office Interior Design in Noida Spaces That Work as Well as They Look

Office Noida 1 Office Noida 2 Office Noida 3 Office Noida 1 Office Noida 2 Office Noida 3
Design + FunctionalityPeople • Collaboration • Performance

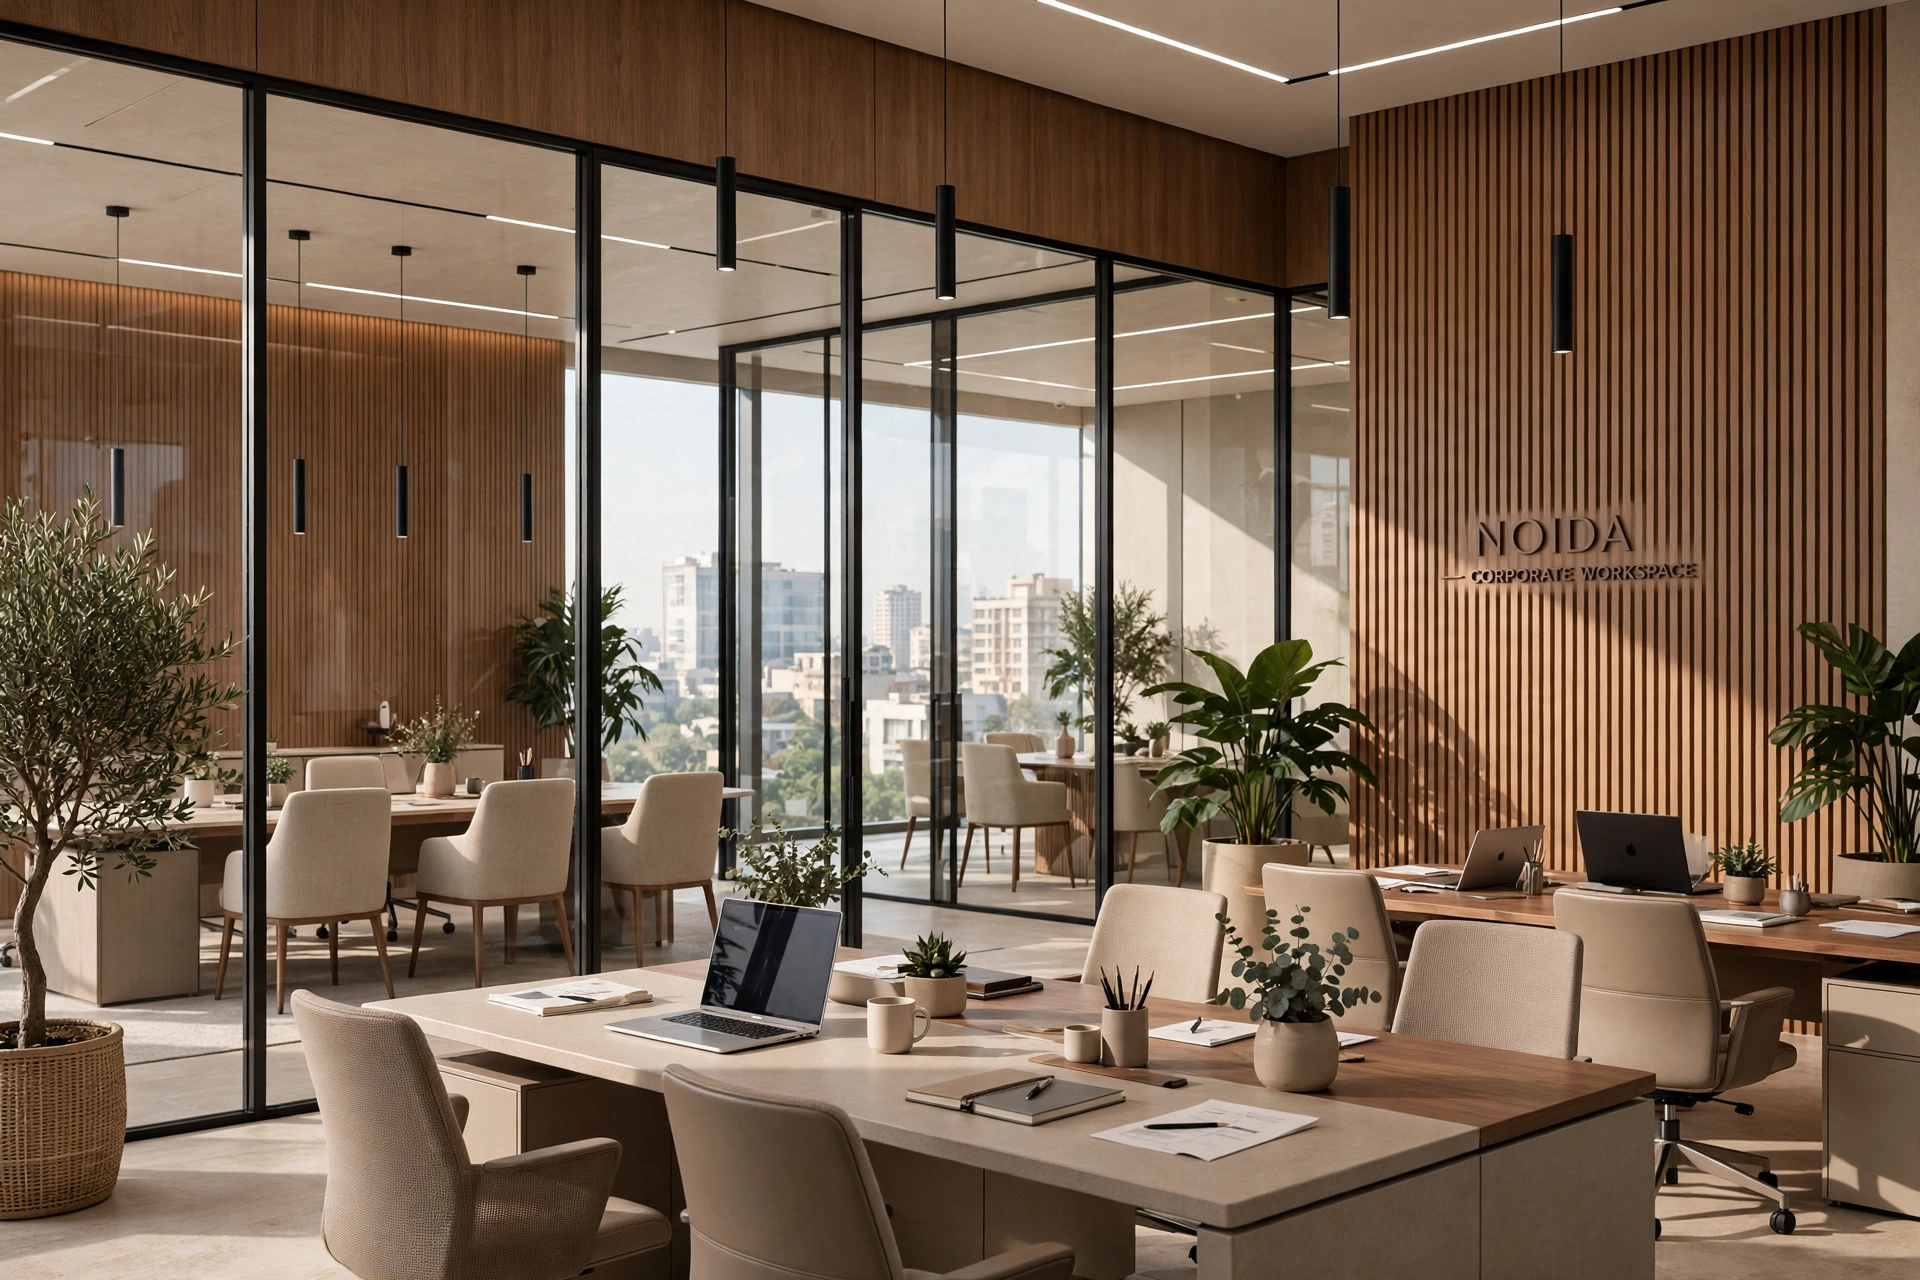
A successful office interior is more than an attractive workplace. It must accommodate people, enable collaboration, support concentration and make effective use of available space.

At Lotus Interior, we approach office design by understanding how an organization operates, how teams interact and what the workplace needs to achieve.

People FirstSpace EfficientContemporaryFuture ReadyCollaborationConcentrationPerformancePeople FirstSpace EfficientContemporaryFuture ReadyCollaborationConcentrationPerformance

From reception areas and workstations to meeting rooms and executive cabins, we develop office interiors that balance functional requirements with contemporary aesthetics, material performance and technical practicality.

Whether you are planning a new corporate office or redesigning an existing workplace, our focus is on creating an environment that supports both present requirements and future adaptability.

We design workplaces that support people, productivity and performance — not just aesthetics.

— Lotus Interior Design Philosophy
◧
People First

Accommodates teams, enables collaboration & supports concentration

→
⬙
Space Efficient

Effective use of every square foot with functional planning

→
✦
Contemporary

Modern aesthetics with material performance & practicality

→
↗
Future Ready

Supports present needs and future adaptability & growth

→
⚡
Whether new corporate office or redesigning existing workplace — we balance functionality with aesthetics

From reception to cabins, every zone planned around how your business actually works

Our Services — Office
08 Services • No Images • Pure Strategy

Our Office Interior Design Services Complete Workplace Planning & Design Solutions

Click to expand. No popups, no image distractions — just clear scope, deliverables and approach for each workplace function.

Click to Expand
Noida • Delhi NCR
8 Core Functions
01
Office Space PlanningEvery square foot working
Layouts around workforce, departments & circulation efficiency.
↗

Efficient layouts developed around workforce requirements, departmental relationships, circulation and effective use of floor area. Zero dead zones, every sq.ft justified.

Workforce Mapping
Adjacency
Circulation
Efficiency
02
Workstations & Open OfficesErgonomic & flexible
Functional ergonomic arrangements with flexibility for growth.
↗

Functional workstation arrangements designed around team requirements, ergonomics, accessibility and workplace flexibility. Reconfigurable for changes.

Ergonomic
Open vs Partitioned
Flexible
Power & Data
03
Executive CabinsPrivacy meets prestige
Professional cabins balancing privacy, function & identity.
↗

Professional cabin interiors that balance privacy, functionality, furniture requirements and organizational identity. Daylight without glare.

Acoustic Glass
Furniture
Identity
Daylight
04
Meeting & Conference RoomsBuilt for decisions
Capacity, acoustics, tech & comfort — decision ready.
↗

Meeting environments planned around capacity, acoustics, seating, communication technology and user comfort. 4P to boardroom sizes.

4P / 6P / 10P
Acoustics
AV & VC
Comfort
05
Reception & Waiting AreasFirst impression matters
Welcoming identity with visitor flow management.
↗

Welcoming entrance environments that communicate professional identity while supporting visitor movement and reception operations.

Brand Wall
Visitor Flow
Reception Desk
Comfort
06
Breakout & CollaborationWhere ideas happen
Informal spaces for interaction & employee comfort.
↗

Informal spaces that encourage interaction, collaboration and employee comfort within the workplace. Lounge, pantry, biophilia.

Lounge
Collab Zones
Pantry
Biophilia
07
Office Furniture & StorageBuilt around work
Modular workstations, cabinetry & storage integrated.
↗

Integrated furniture, modular workstations, cabinetry and storage solutions planned alongside overall interior layout. Integrated wiring.

Modular
Executive
Custom Storage
Wiring
08
Materials, Lighting & FinishesDetail that performs — Popular
Materials, finishes & lighting — durability meets aesthetics.
↗

Selection and coordination of interior materials, finishes, lighting concepts and detailing suitable for the workplace. Long life, easy clean, budget fit.

Material Palette
Task Lighting
Acoustic
Durability
Space Planning ✦ Workstations ✦ Executive Cabins ✦ Meeting Rooms ✦ Reception ✦ Breakout ✦ Furniture ✦ Finishes ✦ Complete Workplace Solutions ✦Space Planning ✦ Workstations ✦ Executive Cabins ✦ Meeting Rooms ✦ Reception ✦ Breakout ✦ Furniture ✦ Finishes ✦ Complete Workplace Solutions ✦
Space Planning — Operations

Office Space Planning That Supports Business Operations Making Every Square Foot Work

Making Every Square Foot Work

Effective office planning begins with understanding the relationship between people, departments, furniture, circulation and available space.

We consider:

👥
Current and anticipated workforce requirements
◧
Workstation distribution and seating arrangements
↔
Departmental relationships and accessibility
◎
Meeting and collaboration requirements
⬔
Storage and support facilities
☀
Daylight and artificial lighting
◑
Acoustic comfort and privacy
⚡
Electrical and data-point coordination
→
Movement and circulation
↗
Flexibility for future changes
Office Space Planning Noida
Efficiency Without Compromise10-Point Planning Check
✓
Our objectiveUse space efficiently without compromising function
◧
Layouts that use space efficiently without compromising essential functional requirements.

Every square foot planned around people, departments, furniture and circulation.

Work Environments — Noida NCR
05 Industries • Image Led

Office Interiors Designed for Different Work Environments Every Business Has Different Workplace Needs

We design for corporates, tech teams, consultancies, startups and leadership spaces — each with its own workflow, privacy and presentation needs.
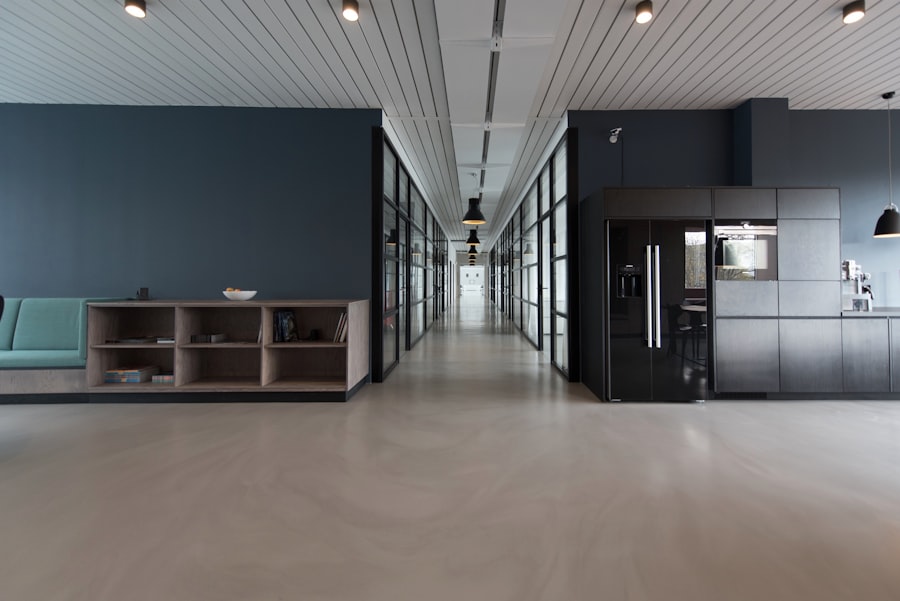
Corporate Offices Noida
↗
01 • CORPORATECorporate Offices — Professional environments

Professional environments that combine individual workstations, collaboration areas, management spaces and shared facilities.
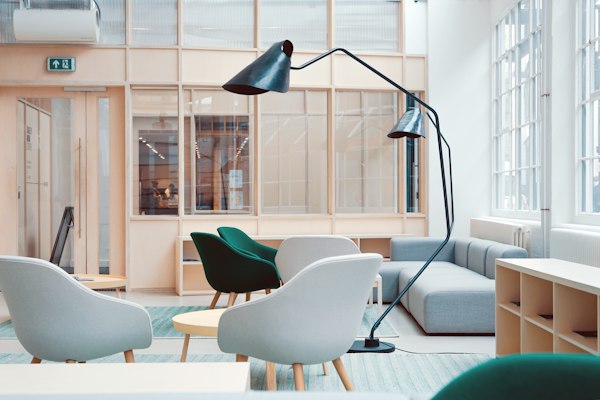
IT & Technology Workplaces
↗
02 • TECHIT & Technology — Flexible workplaces

Flexible workplaces with efficient workstation planning and tech infrastructure.

Professional Services Offices
↗
03 • SERVICESProfessional Services — Consultancies & financial

Workplaces with attention to meeting rooms, client interactions and privacy.

Small & Growing Businesses
↗
04 • STARTUPSmall & Growing — Adaptable layouts

Adaptable layouts that respond to area, team size and future growth.

Executive & Leadership Spaces
↗
05 • LEADERSHIPExecutive & Leadership — Refined cabins, boardrooms and meeting environments

Refined cabins, boardrooms and meeting environments that balance functionality, privacy and professional presentation — designed for leadership and client-facing spaces.

CorporateIT & TechProfessional ServicesStartupsExecutive & LeadershipCorporateIT & TechProfessional ServicesStartupsExecutive & Leadership
Technical — Buildable Design

Design Development & Technical Detailing From Concept to Buildable Design

From Concept to Buildable Design

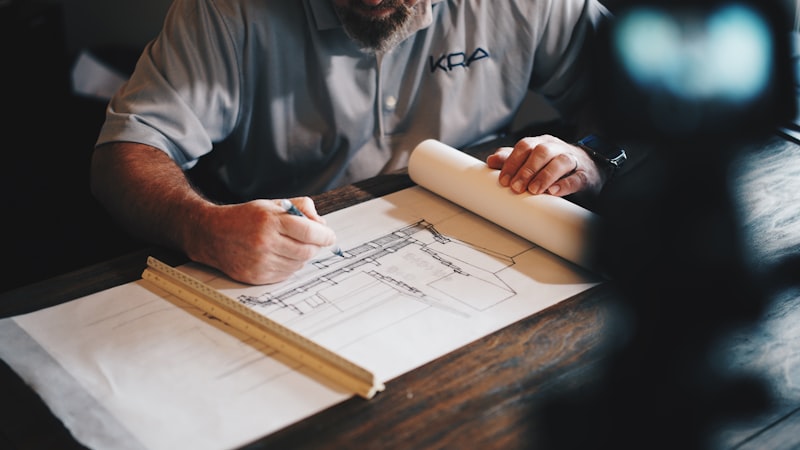
A practical office interior depends on coordinated drawings, specifications and technical decisions.

Our design development process considers the relationship between layout planning, furniture dimensions, interior partitions, ceiling systems, finishes and associated building services.
Technical Detailing
⚙ DRAWINGS • SPECIFICATIONS • COORDINATIONClear communication before execution

Depending on the project scope, the design stage may involve:

01
Existing site assessment and measurements→
02
Space planning and proposed layouts→
03
Concept design and visual references→
04
Furniture layouts and specifications→
05
Interior elevations and details→
06
Material and finish selections→
07
Ceiling and lighting coordination→
08
Electrical and data-point coordination→
09
Design documentation for implementation→
◧
We emphasize clear communication of design requirements before execution begins.

Coordinated drawings, specifications & technical decisions — so site execution is smooth.
Structured Process — Office

Our Office Interior Design Process A Structured Approach to Workplace Design

A Structured Approach to Workplace Design

01 — UNDERSTAND
Understand

We review your business requirements, available space, workforce needs, design preferences and budget considerations.

01
02
02 — PLAN
Plan

We develop layouts that organize workstations, cabins, meeting rooms, circulation and supporting facilities.

03 — DESIGN
Design

We refine the visual and functional character of the workplace through materials, furniture, finishes and detailing.

03
04
04 — DOCUMENT
Document

Relevant drawings, specifications and design requirements are prepared for approval and implementation.

05 — COORDINATE
Coordinate

Approved design information is coordinated with fit-out requirements, suppliers and execution teams as applicable.

05
Office Projects — Real Requirements

Office Interior Design Projects Workspaces Developed Around Real Requirements

Workspaces Developed Around Real Requirements

Corporate Office — Noida Sector 621200 sq.ft • Workstations + Cabins + Meeting Room
→
IT Office — Noida800 sq.ft
Executive CabinDelhi NCR
Every workplace presents different planning opportunities and technical challenges. Our project approach considers organizational requirements, available space, furniture systems, material choices and the practical demands of implementation.

Explore selected office interiors to understand how thoughtful planning and detailing can shape functional workplaces.

[Insert genuine Lotus Interior office projects with verified images, project scope, location and area.]
Why Lotus — Office Design

Why Choose Lotus Interior for Office Design? Design Expertise. Execution Understanding.

Functional workplace planning + technical knowledge + furniture integration — all considered as part of the overall design.

◧
Functional Workplace Planning

Layouts developed around actual working requirements and efficient use of space.

⚙
Technical Knowledge

Attention to dimensions, detailing, materials and the practical requirements of site implementation.

⬔
Furniture Integration

Furniture and joinery considered as part of the overall workplace design rather than as isolated products.

✦
Material Awareness

Selections informed by suitability, durability, aesthetics, maintenance and budget.

↗
Coordinated Design Approach

A design process that considers the relationship between drawings, specifications and fit-out execution.

Office Interior Design — Planning & Documentation

Office interior design establishes how the workplace should function and appear. It includes layouts, concepts, furniture planning, material specifications and technical documentation.

VS
Office Fit-Outs — Implementation & Execution

Office fit-out services focus on implementing the approved design through interior construction, installations, furniture, finishes and coordinated site activities.

● Serving Noida & Delhi NCR

Office Interior Designers Serving Noida & Delhi NCR

Based in Noida, Lotus Interior offers office interior design and space planning services for businesses across relevant commercial locations in Noida, Greater Noida, Ghaziabad and Delhi NCR.

We work with organizations planning new workplaces, expansions, renovations and modifications to existing office layouts. Project scope and service availability are assessed according to location and requirements.
Noida
Greater Noida
Ghaziabad
Delhi NCR
Sector 62
Sector 18
Office Interiors Noida NCR
Free Site Visit • Available TodayBased in Noida • Serving Delhi NCR
FAQ — Office Interior

Frequently Asked Questions Office Interior Design

Common questions about office interior design, planning, costs and execution scope in Noida & Delhi NCR.

What does office interior design include? +
Office interior design typically includes space planning, furniture layouts, workstation and cabin planning, material selection, interior detailing and relevant technical drawings.
Can Lotus Interior design an office before construction begins? +
Yes. Office planning and design can begin with site measurements, existing floor plans and a discussion of business requirements before fit-out execution.
Do you design offices for small businesses? +
Yes. Office layouts can be developed around different organizational sizes, space constraints and functional requirements.
Can you redesign an existing office? +
Yes. Existing workplace layouts can be reviewed to explore improvements in space utilization, furniture arrangements, circulation and interior finishes.
Can office interior design and fit-out execution be combined? +
Yes. Design and fit-out requirements can be discussed together, with the exact scope confirmed for the individual project.
What determines office interior design costs? +
Costs depend on the office area, complexity of planning, design deliverables, technical requirements, material specifications and overall project scope.
Planning a New Office or Renovation?

Planning a New Office or Workplace Renovation? Let's Design a Workspace That Works for Your Business.

Let's Design a Workspace That Works for Your Business.

Whether you are setting up a new corporate office, expanding your workplace or renovating an existing space, Lotus Interior can help you explore a practical, design-led approach.

Share your project location, approximate area, team requirements and preferred scope to begin the discussion.

Based in Noida • Free Site Visit • Noida & NCR • 15+ Years

Discuss Your Office Project

Share location, area, team size & scope — we will call you back today.

Available Today • Free Site Visit • No Spam — Direct to Lotus Team