Free Site Visit • Noida & NCR

✕
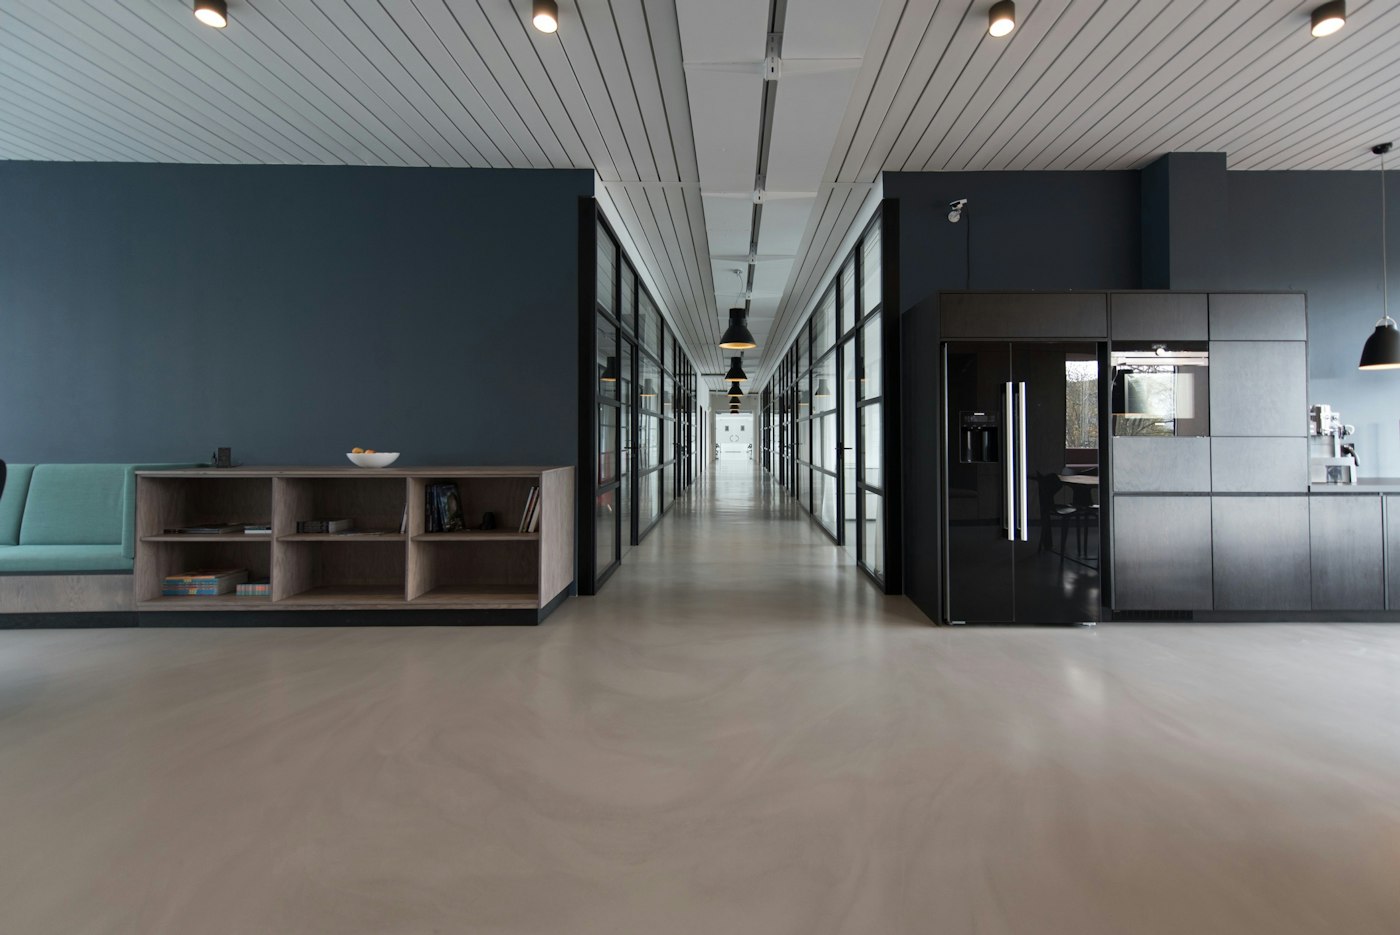
Functional, contemporary & professionally planned offices. Design, fit-out aur furniture — ek hi team se.
Not just look good — support kare aapke business ko. IT ko flexible workstations + collaboration + tech infra chahiye, manufacturing ko admin + cabins, managed office ko adaptable workspaces + shared facilities.
Hum pehle samajhte hai — workflow, team size, departments & floor area — phir usko practical layout me convert karte hai. Design, construction & furniture ek saath, isliye consistency bani rehti hai.

Comprehensive solutions for corporate, IT, industrial & managed workplaces in Sector 59 Noida. Design se leke furniture tak — one team, one contract.
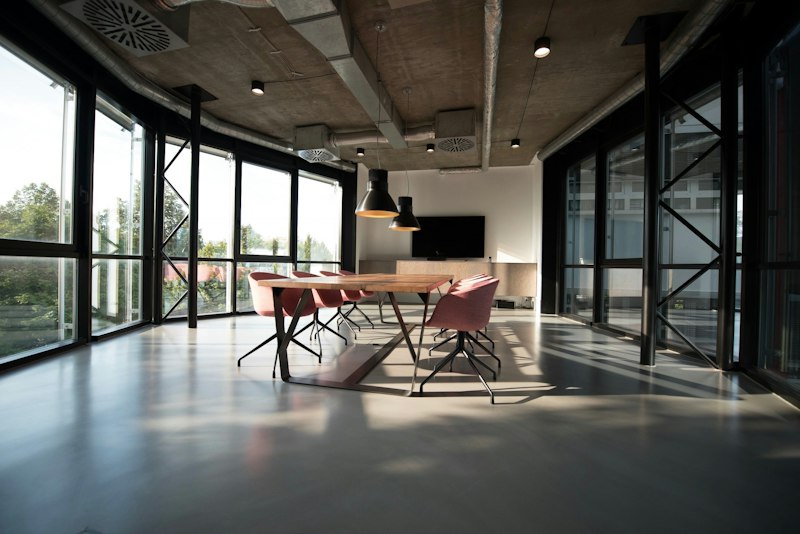
Layouts, workstations, cabins, boardrooms, reception, breakout, pantry, training — capacity, circulation & comfort ke hisab se.
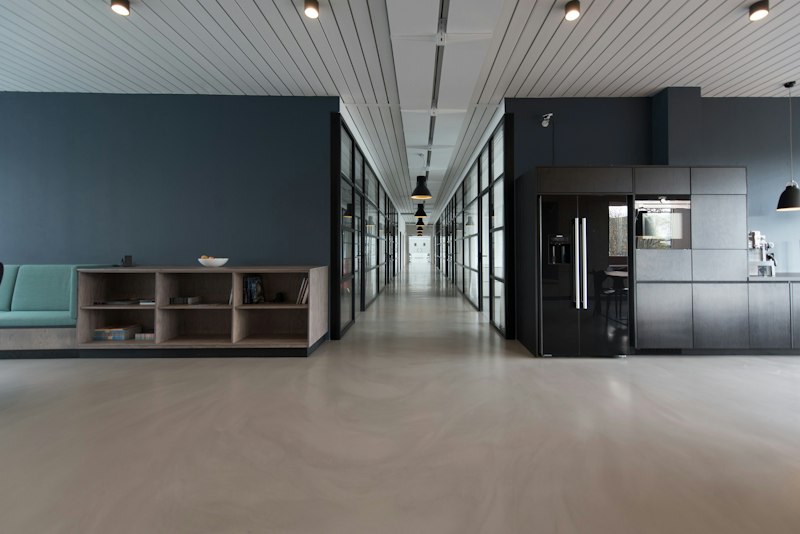
Civil, glass partitions, ceiling, flooring, electrical, lighting, data, HVAC & furniture. Bare-shell se ready tak.
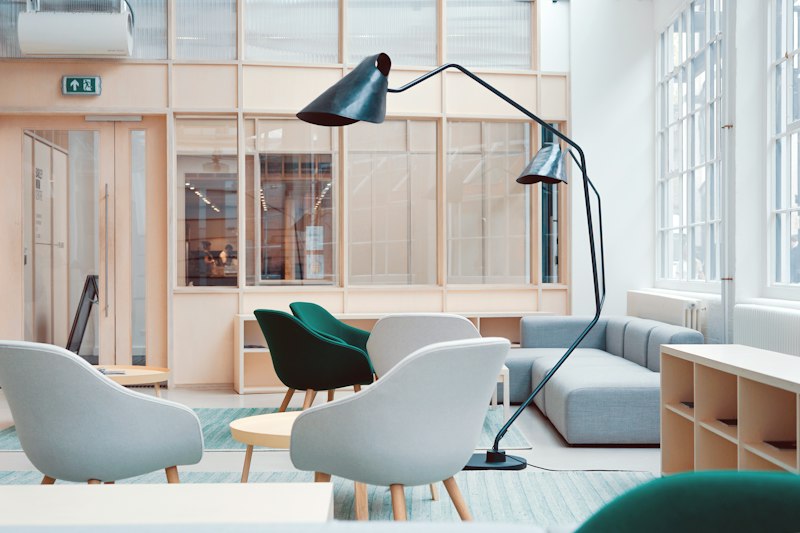
In-house factory me custom furniture — workstations, executive desks, boardroom tables, storage.

Old office ko naya look — layout, cabins, reception, lighting, furniture — bina business roke, phase-wise.
Alag-alag teams se delays, rework & extra cost hota hai. Humara integrated approach alag hai.
Design, construction & furniture — ek hi integrated framework me.
Details site dimensions, construction methods & material ke hisab se — taaki 3D jaisa hi bane.
Materials & furniture — business requirements aur budget ke against evaluate.
Furniture approved layouts & specifications ke hisab se banta hai.
Electrical, lighting, HVAC, data — design me hi coordinate.
Procurement, manufacturing & construction — agreed milestones pe.
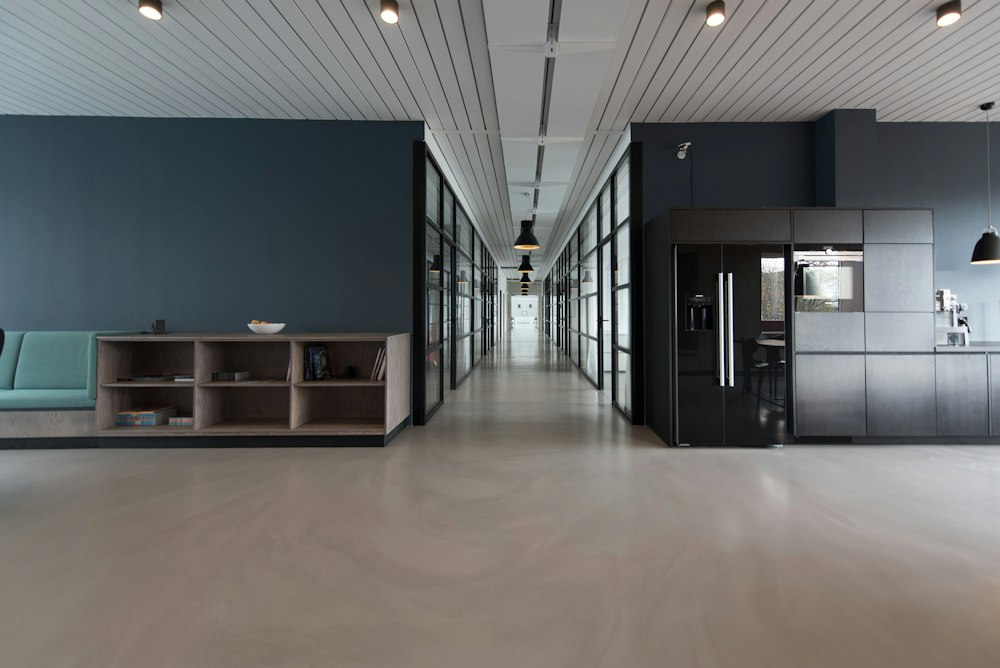
Design, detailing, coordination, construction aur custom furniture — sab ek hi integrated process me.
Sector 59 is an established industrial & business district, near Sec 58, 60 & 62. C-2 IT/ITeS building + flexible workspaces yahin hai.

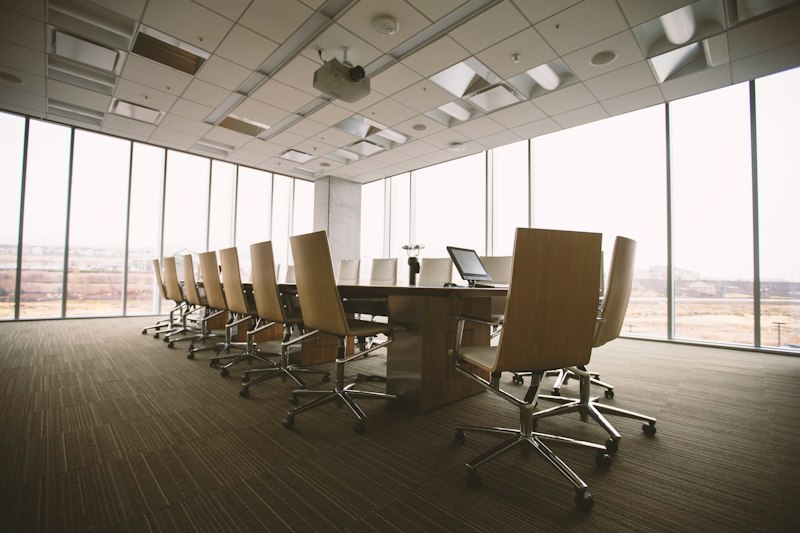
IT: Efficient workstations, collaboration, meeting & integrated data infra. Manufacturing Admin: Management cabins, accounts, admin, production coordination & employee facilities. Corporate: Executive cabins, conference, reception & organised departments. Managed: Adaptable layouts, modular workstations, meeting & shared amenities. Support: Organised workstations, supervision & meeting. Growing: Space-efficient, modular & future-ready.
Bare-shell / warm-shell / fitted — partitions, ceiling, flooring, electrical, HVAC, data & furniture.
Management, finance, procurement, admin, meeting, reception, storage — functional separation ke saath.
Old partitions, inefficient layouts, worn finishes — retain / upgrade / replace.
Offices yahan dedicated commercial buildings, independent premises ya approved industrial admin areas me ho sakte hai. Har setting ke alag requirements hote hai. Proposal se pehle site conditions, building infra & business requirements review karte hai.
1. Evaluate: Layout, seating, cabins, meeting, furniture, finishes, infra.
2. Problems: Poor circulation, low meeting, outdated cabins, low storage, poor lighting, low acoustic privacy, uncoordinated points, worn finishes.
3. Retain: Suitable partitions / furniture / flooring reuse.
4. Upgrade: Lighting, power, data & HVAC saath me.
5. Phased: Operations chalte hue phased execution.
Smaller premises me workstations, cabins, meeting & storage bina circulation kharab kiye fit karna hota hai. Furniture dimensions, floor area & operational requirements evaluate karke layout banate hai.
Standard furniture har floor pe fit nahi hota. Galat dimensions se circulation rukta hai, space waste hota hai, aur electrical / data points me problem aati hai. Isliye hum furniture ko design ke saath hi plan karte hai.
Every office begins with clear planning and coordinated decisions. No guesswork, no last-minute changes.
Business, team size, needs, budget & timeline.
DAY 1-2Site, drawings, services & constraints check.
DAY 3-5Concept, material, furniture layout & 3D.
WEEK 1-2Scope, quantity & execution framework fix.
WEEK 2Furniture factory + site work, approved design pe.
WEEK 3-6Scope check, finishing & handover — on-time.
HANDOVERGood design should solve problems before they reach construction stage. Looks good is not enough.
Architecture + functionality + detailing + aesthetics — sab ek saath.
Custom furniture, apni factory me — layout se perfectly match.
Design aur construction ek hi assignment, alag-alag nahi.
Circulation, departments, furniture dimensions & operational efficiency.
Material jo durable ho, maintain easy ho, long-term chale.
New fit-outs + existing workplaces ke liye practical functional improvements.
Office interiors in Sector 59 se related sabse zyada puche jaane wale questions — clear answers, no confusion.
Yes. Lotus Interior provides office interior design, space planning, turnkey fit-outs, renovations and customised furniture solutions for commercial, corporate and industrial workplaces in Sector 59 Noida.
Yes. Our integrated Design & Build approach combines design development, construction coordination and furniture manufacturing according to the agreed project scope.
Yes. We provide office interior design and fit-out solutions for administrative offices, management cabins, meeting facilities and related workplaces within appropriately approved industrial premises.
Yes. We develop layouts suited to technology workplaces, including workstations, collaborative areas, conference rooms, executive cabins and relevant technical infrastructure coordination.
Yes. Our renovation services include workspace reconfiguration, workstation upgrades, cabin redesign, partitions, flooring, ceilings, lighting improvements and furniture replacement.
Yes. Our in-house manufacturing capability supports customised workstations, executive desks, conference tables, reception counters, storage units and other commercial furniture requirements.
Where site conditions, building permissions and safety requirements allow, phased renovation may be considered to reduce operational disruption.
Office interior costs depend on the floor area, existing site conditions, design complexity, material specifications, furniture requirements, technical services and construction scope. A project-specific estimate can be prepared after reviewing the requirements.
Project timelines depend on office size, design approvals, building conditions, material availability, furniture manufacturing and construction requirements. An execution schedule is developed after finalising the project scope.
Yes. Office space planning helps evaluate workstation capacity, departmental layouts, management cabins, meeting facilities, circulation and support areas before proceeding with detailed interior design and execution.
New corporate office, IT workplace, renovating existing space ya upgrading admin facilities — Lotus Interior can help you plan & execute a space aligned with your business.