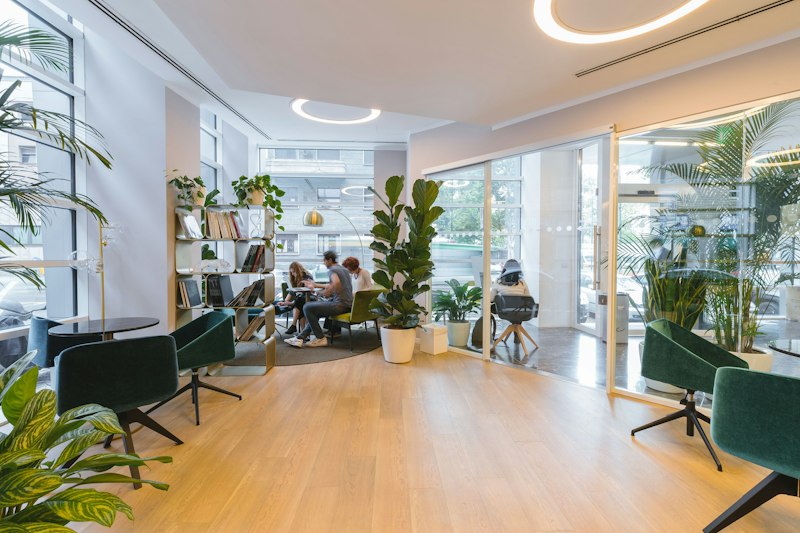
Lotus Interior provides office fit-out and turnkey renovation services in Noida and Delhi NCR, bringing together interior construction, finishes, furniture and coordinated execution.
Whether you are setting up a new workplace, fitting out a bare-shell office or renovating an existing space, our approach focuses on clear project scope, technical coordination, material selection and organized delivery.
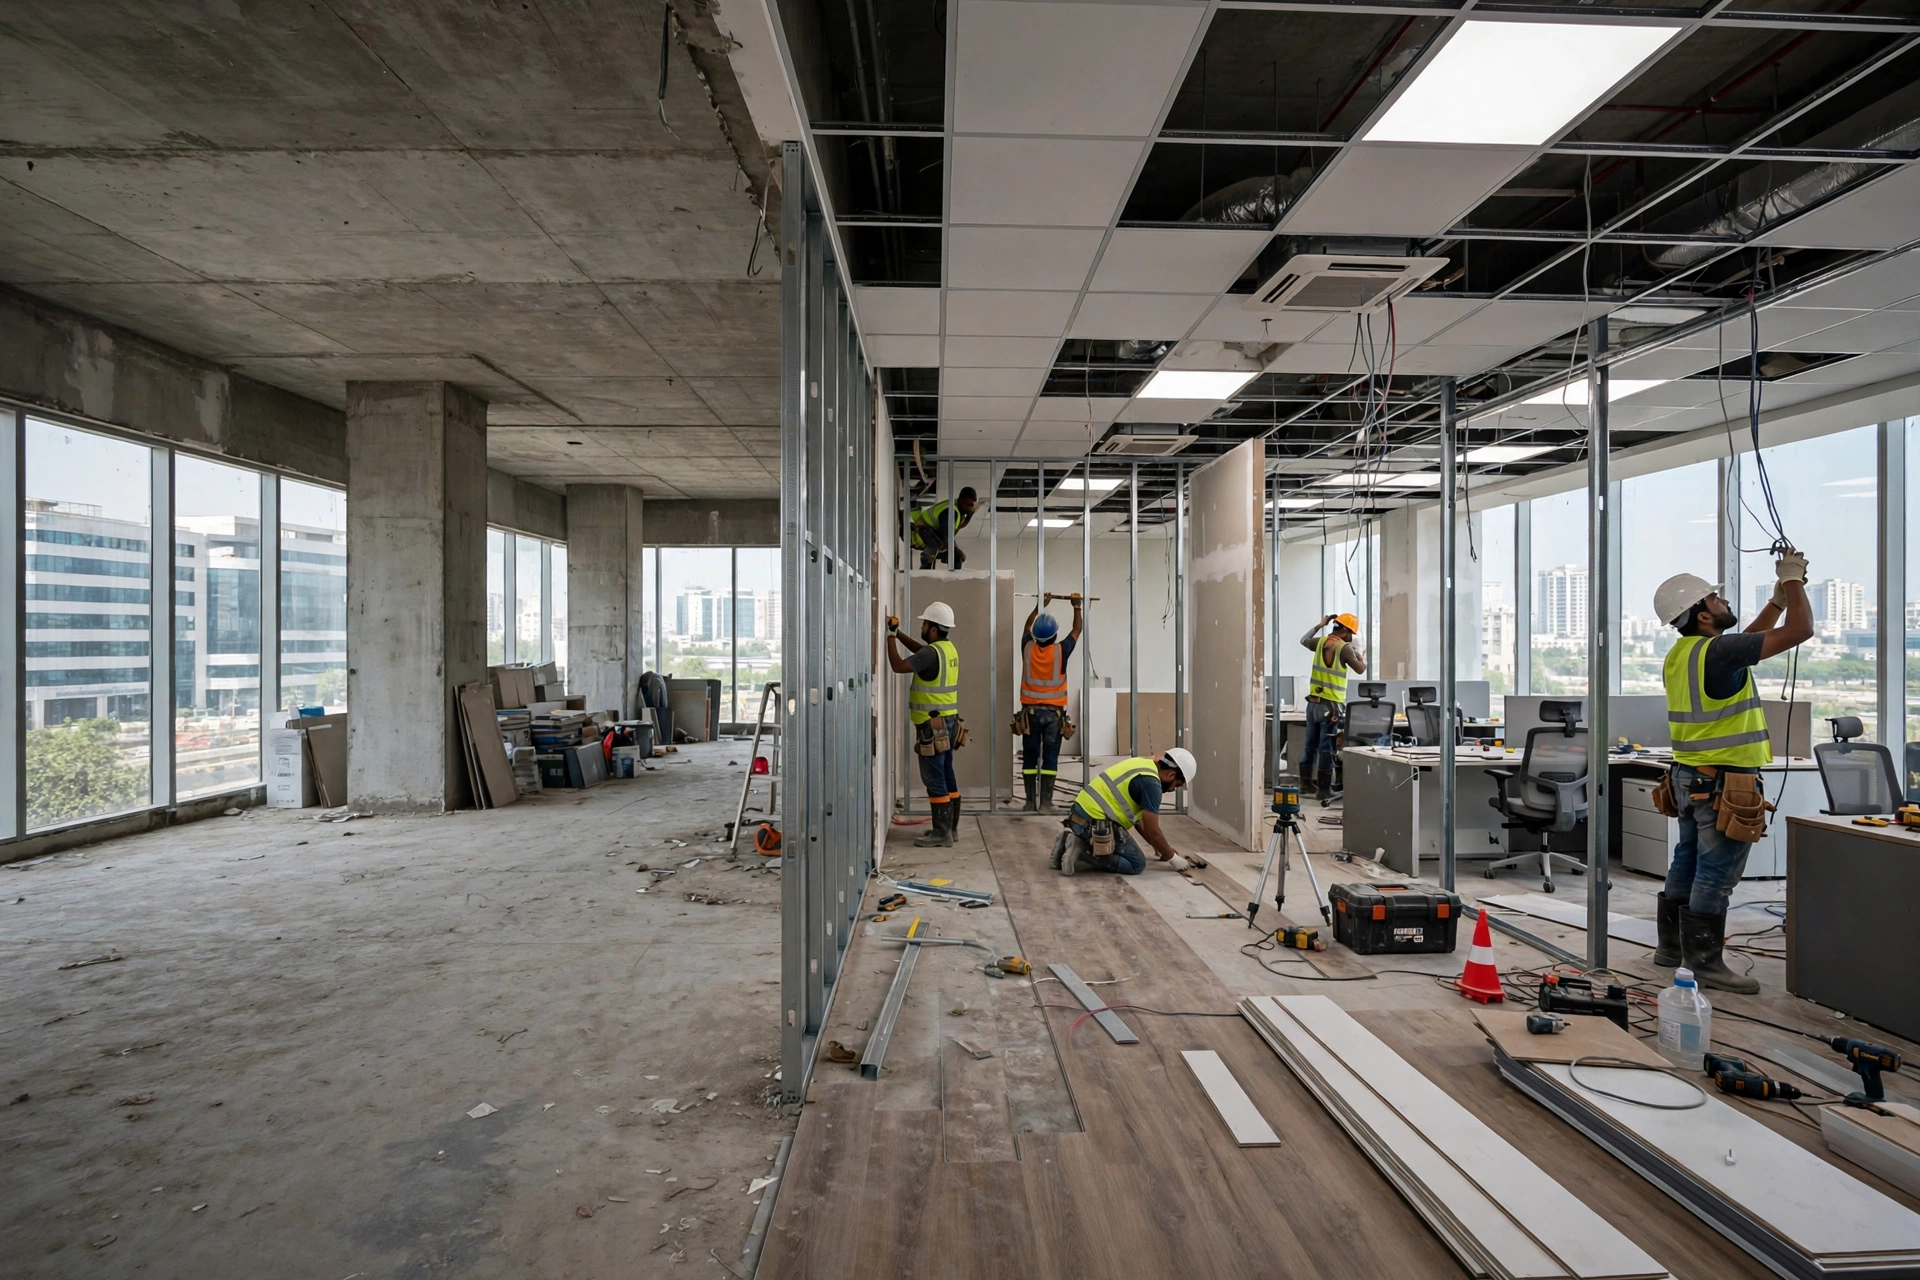
An office fit-out involves several interconnected activities, from partitions and electrical provisions to ceilings, flooring, furniture and final installations.
Managing these activities independently can create coordination challenges, delays and differences between design intent and execution.
At Lotus Interior, we approach office fit-outs as an integrated process, connecting planning, specifications, procurement requirements and site activities. Our objective is to turn an existing commercial space into a functional workplace aligned with the approved project requirements.
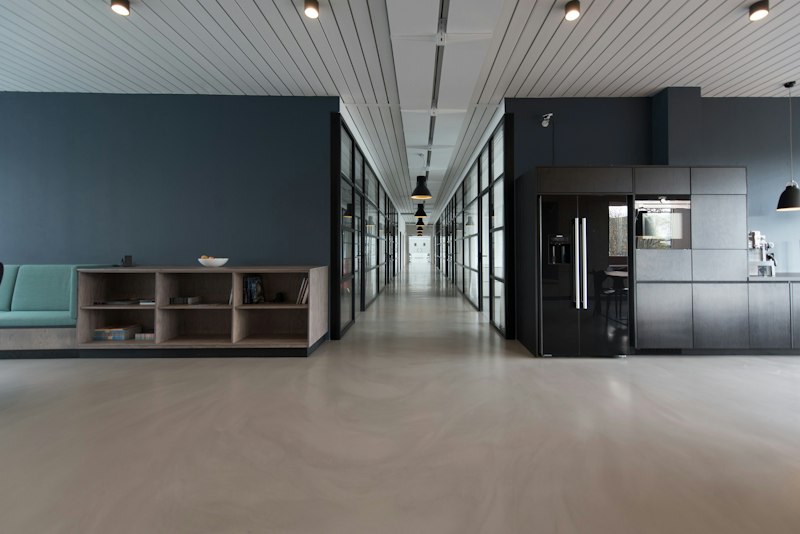
Our office fit-out services cover essential components required to develop functional corporate workplaces. Exact scope determined by project requirements and specifications.
Interior modifications, surface preparation and associated works based on approved drawings and site conditions. Foundation for all other trades.
Glass partitions, drywall partitions, cabin enclosures and space-dividing systems. Acoustic and visual privacy balanced.
Gypsum and modular ceiling systems coordinated with lighting, air-conditioning provisions and maintenance access. Service integration critical.
Commercial flooring, wall finishes, surface treatments and associated interior finishing work. Durability and maintenance considered.
Coordination of lighting, power outlets, data-point requirements and associated building-services interfaces. No overlap, no rework.
Workstations, executive desks, meeting tables, storage, cabinetry and other furniture solutions. Planned alongside overall layout.
Fit-out works for reception counters, waiting areas, conference rooms and collaborative environments. First impression and functionality together.
Final installations, finishing inspections, snag identification and project closeout activities. Documentation and handover coordinated.
Office requirements change as businesses grow, teams evolve and operational needs develop.
A workplace renovation may involve reconfiguring layouts, replacing worn finishes, updating furniture, improving meeting facilities or adapting existing spaces to new requirements.
Our office renovation approach begins with reviewing the condition of the existing premises and identifying which elements should be retained, modified or replaced.
This enables design and execution decisions to be made with consideration for functionality, cost, disruption and technical feasibility.
Transforming a bare commercial space into an operational workplace involves more than installing furniture. All layers must work together — our planning considers sequence and relationship to reduce conflicts.
Review existing space, available drawings, service provisions, site conditions and project requirements.
Define proposed work, quantities, materials, exclusions and technical requirements.
Prepare project estimate, itemised BOQ and indicative implementation schedule based on agreed scope.
Coordinate approved materials, suppliers, specialist trades and site readiness.
Implement approved interior works through coordinated site activities and progress reviews.
Review completed work, address outstanding items and coordinate documentation and project handover.
We work with new offices, expansions, renovations and refurbishments — each with different scope, timeline and technical needs.
Complete fit-out requirements for organizations moving into new commercial premises. Bare shell to ready-to-use.
Interior modifications and additional workplace facilities to accommodate growing teams.
Upgrades to layouts, furniture, meeting rooms, finishes and workplace infrastructure.
Functional workplaces for consultancies and other professional organizations with meeting & privacy needs.
Improvements to appearance, functionality and usability of existing office environments.
Share your location, approximate area, floor plan and project requirements — we will establish the right scope of work.
Office fit-out costs depend on the approved scope, project area, site conditions, materials, furniture requirements and technical complexity.
A clearly defined scope helps clients understand what is being included and how different specifications affect project costs.
Our approach emphasizes documented requirements, material discussions, itemised quantities and clarification of exclusions before implementation. Where applicable, alternative materials and execution methods can be evaluated against functionality, durability, maintenance requirements and cost.
Office fit-out queries — from bare-shell feasibility to cost calculation and timelines. Clear scope helps make better decisions before execution begins.
Whether you are fitting out a new office, renovating an existing workplace or expanding your commercial space, the first step is to establish the right scope of work. Share your location, approximate area, floor plan and project requirements to begin the discussion.
WhatsApp us