Free Site Visit • Noida & NCR
✕
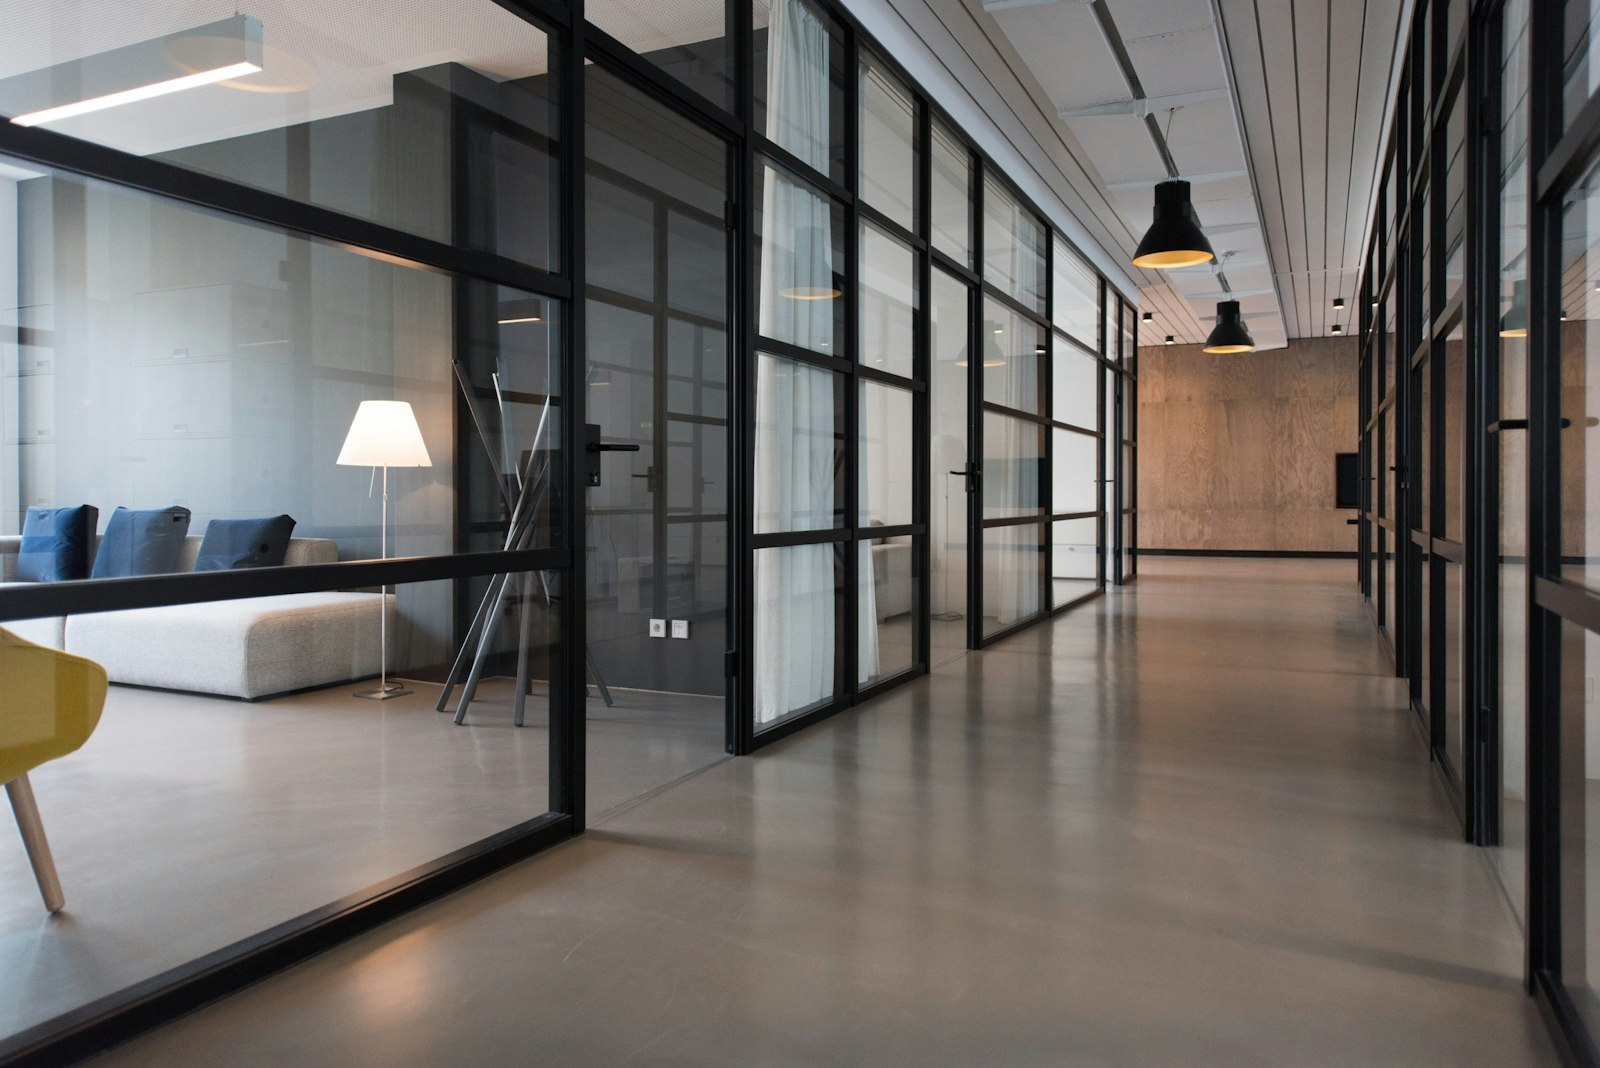
Modern, functional and professionally planned offices. Design, fit-out and furniture — delivered by one integrated team.

It must support the people, processes and business activities that operate within it.
We begin by understanding your business operations, employee strength, departments and available floor space — then develop layout, furniture and technical details. With design, execution and furniture in one team, every element contributes to overall functionality.
Layouts, workstations, cabins, boardrooms, reception and breakout — planned around movement, communication and work patterns.
Civil work, partitions, ceiling, flooring, electrical, lighting, data, HVAC and furniture. From bare-shell to ready office.
Custom furniture from our in-house factory — workstations, executive desks, boardroom tables, reception and storage.
Upgrade existing offices — reconfiguration, capacity, cabins, reception, flooring, lighting and furniture.
When design, technical services, procurement and furniture are handled by unrelated teams, delays and extra costs are common. Our integrated approach brings everything into one coordinated process.
Design, fit-out and furniture — coordinated within one integrated framework.
Details developed as per site dimensions, construction methods and materials — so site matches the design.
Design and materials evaluated against your priorities and budget.
Furniture manufactured as per approved layouts — never compromised for standard sizes.
Electrical, HVAC, lighting, data and building services coordinated during design itself.
Procurement, manufacturing and construction — planned around agreed milestones.
Partitions, ceilings, flooring, lighting, electrical, HVAC coordination and furniture — complete office from scratch.
We evaluate existing finishes and incorporate usable infrastructure into the new design.
Careful planning to fit workstations, meeting rooms, reception and storage without overcrowding.
Business operations, team size, requirements, budget and timeline.
Site, drawings, services and constraints review.
Concept, materials, furniture layout and 3D design.
Scope, quantity and execution framework finalised.
Furniture manufacturing and site work as per approved design.
Scope check, finishing and handover — on time.
Architecture, functionality, detailing and aesthetics — all together.
Architecture, commercial interiors, construction and furniture manufacturing.
Design and construction in one assignment, not separate vendors.
Custom furniture manufactured in our own factory — perfectly matched to layout.
Planned around employees, circulation, departments and operational efficiency.
Materials that are durable, easy to maintain and built to last.
Yes. Lotus Interior provides office interior design, space planning, turnkey fit-outs, renovations and customised furniture for commercial workplaces in Sector 136 Noida.
Yes. Our integrated Design & Build approach combines design development, construction coordination and furniture manufacturing as per agreed scope.
Yes. Bare-shell fit-outs may include partitions, flooring, ceilings, lighting, electrical, HVAC coordination, furniture and finishing works.
Yes. We offer design and turnkey fit-out solutions for commercial workplaces along the Noida–Greater Noida Expressway, subject to building requirements and permissions.
Yes. We develop layouts for IT workplaces including workstations, meeting rooms, collaboration areas, executive cabins and technical infrastructure coordination.
Yes. Our in-house factory supports customised workstations, executive desks, conference tables, reception counters, storage and other commercial furniture.
Cost depends on floor area, design complexity, site conditions, materials, furniture, technical services and construction scope. Estimate shared after site review.
Timelines depend on office size, approvals, material availability, building requirements, furniture manufacturing and construction scope. Schedule shared after scope finalisation.
Yes. Renovation includes reconfiguration, workstation upgrades, cabin modifications, meeting room redesign, flooring, ceilings, lighting and furniture replacement.
Yes. Space planning helps evaluate seating, departments, meeting rooms, circulation and employee facilities before detailed design and construction.
New corporate office, leased space, managed workplace or renovation — Lotus Interior provides integrated Design & Build solutions tailored to your business. Free Site Visit in 24 Hrs • Free Layout + BOQ Estimate • No Spam, Only One Call