Free Site Visit • Noida & NCR
✕
Modern, functional & professionally planned offices. Design, fit-out aur furniture — ek hi team se.
Not just look professional — support kare everyday activities, employee requirements & practical conditions ko. Manufacturing ko cabins + admin + coordination, export house ko merchandising + documentation + meeting, IT ko flexible workstations + tech infra.
Hum pehle samajhte hai — workflow, team size, departments & building conditions — phir practical layout banate hai.

Corporate, commercial & industrial workplaces ke liye — one team, one contract.
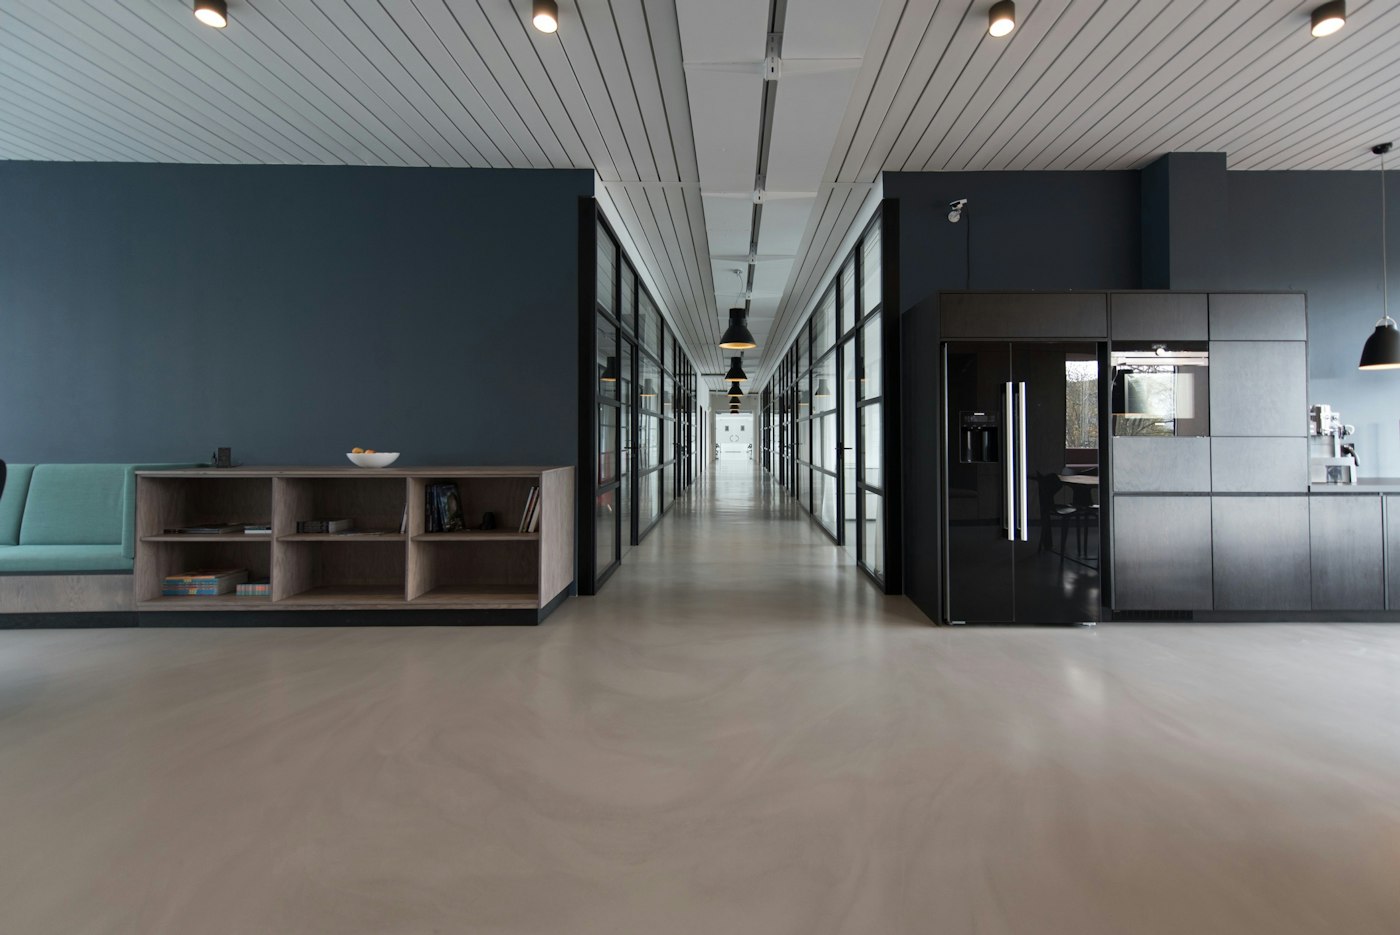
Layouts, cabins, boardrooms, reception, production coordination, training, pantry.
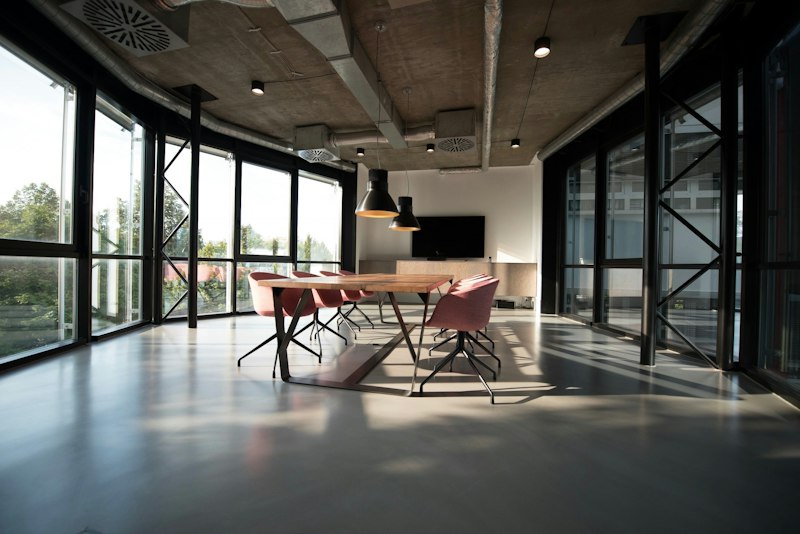
Civil, glass partitions, ceiling, flooring, electrical, lighting, data, HVAC & furniture.
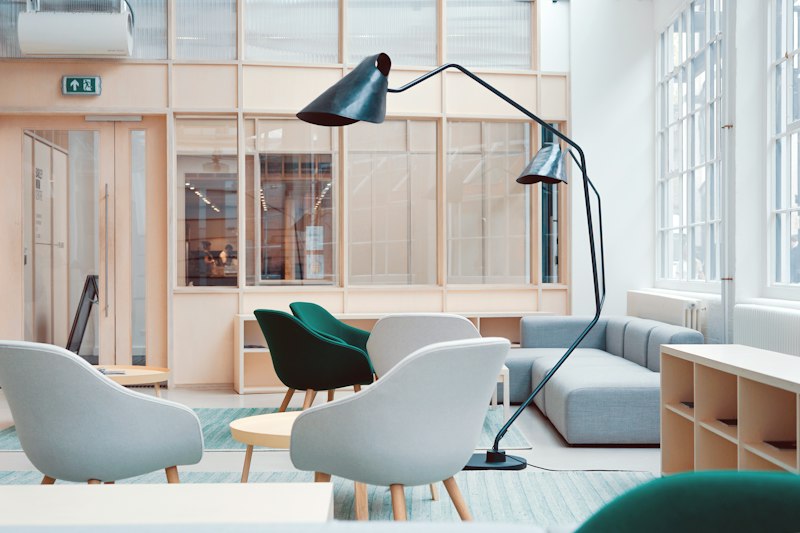
In-house factory me custom furniture — workstations, executive desks, storage.
Old office ko naya look — layout, cabins, lighting, furniture — phase-wise.
Alag-alag teams se delays, rework & extra cost hota hai. Humara integrated approach alag hai.
Design, construction & furniture — ek hi framework me.
Details site dimensions & material ke hisab se — 3D jaisa hi bane.
Materials & furniture — priorities aur budget ke against evaluate.
Furniture approved layouts ke hisab se banta hai.
Electrical, lighting, HVAC, data — design me hi coordinate.
Procurement, manufacturing & construction — milestones pe.
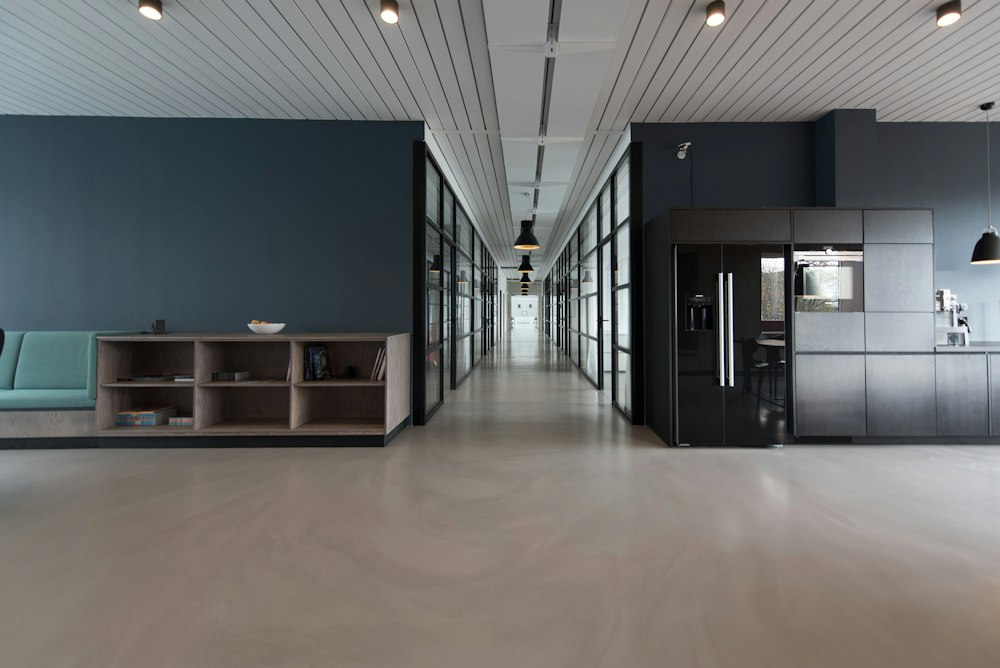
Sector 65 is an established industrial & business area, near Sec 62, 63 & 64. Export + manufacturing yahan zyada hai.

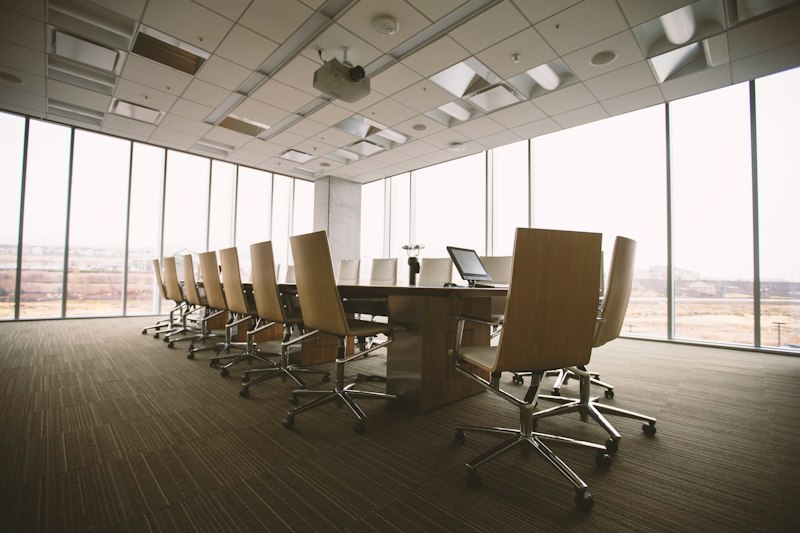
Established industrial areas me structural layouts, ceiling heights, electrical & service provisions alag-alag hote hai. Proposal se pehle drawings, site dimensions & infra evaluate karte hai.
Every office begins with clear planning and coordinated decisions.
Business, team size, needs, budget.
Site, drawings, services check.
Concept, material, furniture & 3D.
Scope, quantity & framework fix.
Furniture factory + site work.
Scope check & handover.
Architecture + functionality + aesthetics.
Custom furniture, apni factory me.
Design + construction ek hi assignment.
Circulation, departments & efficiency.
Durable, maintain-easy, long-term.
New + existing workplaces ke liye.
Office interiors in Sector 65 se related sabse zyada puche jaane wale questions.
Yes. Lotus Interior provides office interior design, space planning, turnkey fit-outs, renovations and customised office furniture solutions for commercial and industrial workplaces in Sector 65 Noida.
Yes. Our integrated Design & Build approach combines interior design development with construction coordination and furniture manufacturing according to the agreed project scope.
Yes. We offer interior design and fit-out solutions for management cabins, administrative departments, meeting rooms and supporting workplaces within appropriately approved industrial premises.
Yes. We develop office layouts suitable for administrative, management, merchandising, documentation and meeting facilities according to the individual business requirements.
Yes. Our renovation services may include workspace reconfiguration, workstation upgrades, cabin modifications, flooring, ceilings, lighting improvements and furniture replacement.
Yes. Our in-house furniture manufacturing capability supports customised workstations, executive desks, conference tables, reception counters, storage units and other commercial furniture requirements.
Where site conditions, building permissions and safety requirements allow, phased renovation may be considered to reduce operational disruption.
Office interior costs depend on floor area, existing site conditions, design requirements, material specifications, furniture, technical services and construction scope. A project-specific estimate can be prepared after reviewing the requirements.
Project timelines depend on office size, design approvals, building conditions, material availability, furniture manufacturing and construction requirements. An execution schedule is developed after finalising the project scope.
Yes. Office space planning helps evaluate workstation capacity, departmental arrangements, management cabins, meeting facilities, circulation and support spaces before proceeding with detailed interior design and execution.
New corporate office, admin facilities, export house office ya renovating existing space — Lotus Interior can help you plan & execute a space aligned with your business.